Member Features
Find Real Estate Bargain!
Full foreclosure details
Home value, equity and ownership info
Find homes priced below market
Get full access with a FREE Account
Already a member?
$832,823
Listing Price--beds
--baths
2,830sqft
12,197sqft lot
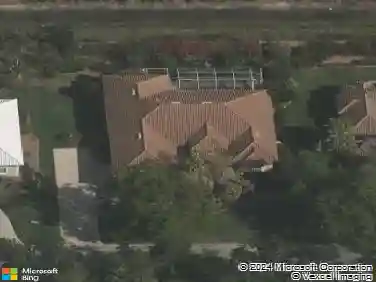
11726 Night Heron Dr, Naples, FL 34119
Member Features
Find Real Estate Bargain!
Full foreclosure details
Home value, equity and ownership info
Find homes priced below market
Get full access with a FREE Account
Already a member?
For Sale
Home type
Price / sqft
Year built
Home Details
Opportunity awaits on the Lake!! Arthur Rutenberg Turnberry II Lake Front Home, 3 Car Garage, 10ft Volume Ceilings, Excellent Floor plan, Roof 2019, Train A/C 2015, Full House Guardian 20KW Generac Generator, Electric Storm Shutters, this home has great bones and great potential! Kitchen overlooks Mourning Room and Leisure Room, great for casual entertaining. This home makes an excellent family home, seasonal home, the Office is a private retreat with oversized windows, perfect for anybody working from home. For Golfers who are members of Quail Creek Village or Quail Creek Country Club it's a plus to ride your Golf Cart everyday to play Golf. Longshore Lake is a premier North Naples Tennis community built on 88 acres of workable lake, boating, kayaking, fishing, tennis, pickle ball, jogging and walking on our sidewalks are all part of the Longshore Lifestyle! To top it all off we have an upcoming Clubhouse, Restaurant/Bar and Fitness Center renovation!
Interior Details
2830
N/A
N/A
Has Heating:
No
Heating Type:
N/A
Has Cooling:
No
Cooling Type:
N/A
Has Fuel:
No
Fuel Type:
N/A
Has Basement:
No
Basement Type:
N/A
Has Flooring:
No
Flooring Type:
N/A
Has Fireplace:
Yes
Fireplace Type:
N/A
Property Details
12197
No
No
Type:
N/A
Location:
N/A
Status:
N/A
Number of Spaces:
N/A
N/A
N/A
N/A
N/A
N/A
N/A
N/A
Construction Details
N/A
N/A
N/A
N/A
N/A
Tax History
Year
Amount
Land
Improvement
Percent Change
Assessment
2020
$4,477
$0
$0
--%
$432,115
2019
$4,374
$0
$0
--%
$420,014
2018
$4,276
$0
$0
--%
$412,183
2017
$4,212
$0
$0
--%
$403,705
2016
$4,104
$0
$0
--%
$395,402
2014
$3,959
$0
$0
--%
$389,537
2013
$3,958
$0
$0
--%
$383,780
2012
$3,931
$0
$0
--%
$392,289

Average Home Price in 34119
Nearby Properties
Zip Code
Price
Bed
Bath
Sqft
Lot
Sold Date
$861,019
-- Beds
-- Baths
2,837 Sqft
13,939 Lot (sqft)
Sold 07/22/2026
$892,311
$892,311
-- Beds
-- Baths
2,593 Sqft
14,375 Lot (sqft)
Sold 07/22/2026
$1,026,669
$1,026,669
-- Beds
-- Baths
3,125 Sqft
13,939 Lot (sqft)
Sold 06/26/2026
$913,120
$913,120
-- Beds
-- Baths
2,601 Sqft
13,504 Lot (sqft)
Sold 06/18/2026
$1,656,656
$1,656,656
-- Beds
-- Baths
2,776 Sqft
19,166 Lot (sqft)
Sold 05/20/2026
$966,076
$966,076
-- Beds
-- Baths
2,521 Sqft
11,326 Lot (sqft)
Sold 10/26/2026
$2,375,000
$2,375,000
4 Beds
4 Baths
2,993 Sqft
34,848 Lot (sqft)
Sold 10/13/2026
$1,500,000
$1,500,000
-- Beds
-- Baths
2,871 Sqft
12,632 Lot (sqft)
Sold 10/27/2026
$1,299,000
$1,299,000
-- Beds
-- Baths
2,760 Sqft
13,068 Lot (sqft)
Sold 10/26/2026