
Member Features
Find Real Estate Bargain!
Full foreclosure details
Home value, equity and ownership info
Find homes priced below market
Get full access with a FREE Account
Already a member?
$649,900
Listing Price4beds
3baths
3,260sqft
15,725sqft lot
3448 Nickelby Dr, Shelby Township, MI 48316
Member Features
Find Real Estate Bargain!
Full foreclosure details
Home value, equity and ownership info
Find homes priced below market
Get full access with a FREE Account
Already a member?
For Sale
Off Market
Home type
Price / sqft
Year built
Home Details
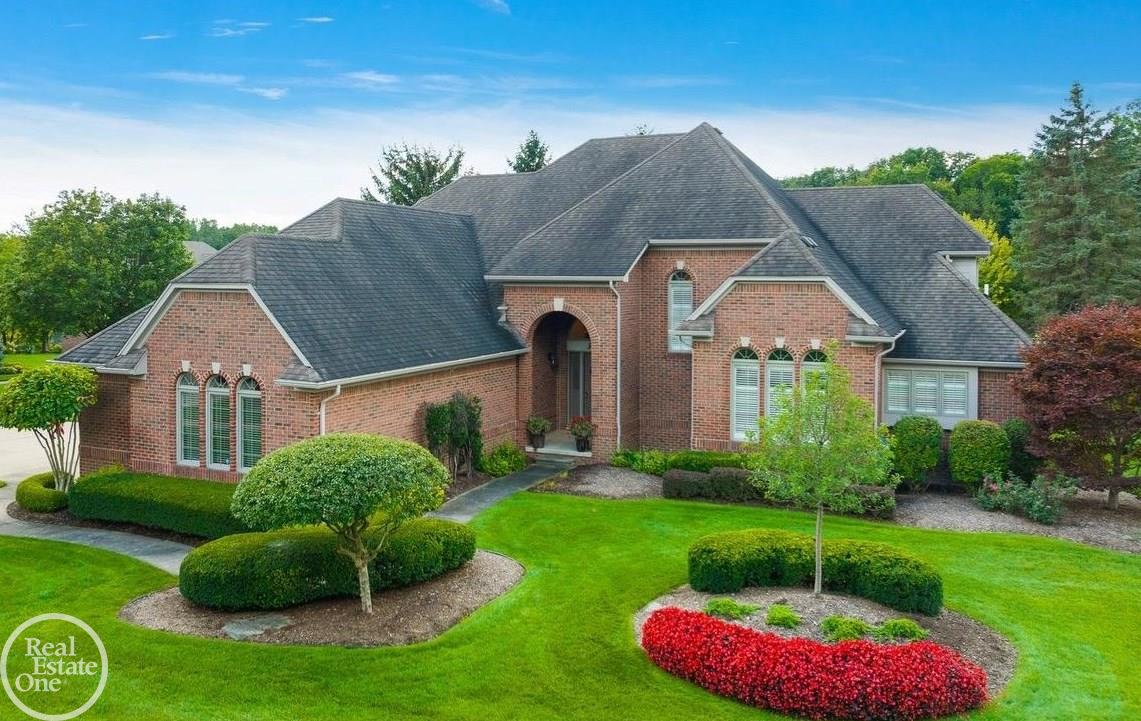
This exquisite home near Stoney Creek Metropark is situated on a generous corner lot with meticulous landscaping & a three-car garage w/epoxy flooring &custom cabinetry. Inside an expansive great room captivates w/ vaulted ceiling, gas fireplace & large windows adorned w/ plantation shutters. A formal dining room sets an elegant tone for entertaining. The kitchen features white cabinetry, hardwood flooring, granite countertops, stainless appliances, a walk-in pantry, and a coffee bar area. Generous nook area surrounded by bay windows and octagonal ceiling with a door leading to the tiered paver patio & large backyard. Oversized primary bedroom includes a pan ceiling & through a pocket door an amazing ensuite bathroom w/ radiant floors, a large soaking tub, dual vanities with quartz counters, & a spacious walk-in closet. A generous study w/ french doors provides a quiet workspace/reading area. Upstairs, three additional bedrooms w/ extra deep closets share a full bathroom. The basement is prepped for a full bathroom, has extra depth & daylight windows. This home is an exceptional blend of luxury, comfort, and function offering a rare opportunity to enjoy the natural beauty of Stoney Creek Metropark right at your doorstep!
Interior Details
3260
4
3
Has Heating:
Yes
Heating Type:
Forced Air With Air Conditioning
Has Cooling:
Yes
Cooling Type:
N/A
Has Fuel:
No
Fuel Type:
N/A
Has Basement:
No
Basement Type:
Basement (unspecified)
Has Flooring:
No
Flooring Type:
N/A
Has Fireplace:
Yes
Fireplace Type:
N/A
Property Details
15725
No
No
Type:
Garage, Attached
Location:
N/A
Status:
N/A
Number of Spaces:
3
N/A
N/A
N/A
N/A
N/A
N/A
N/A
Construction Details
Colonial
N/A
N/A
N/A
N/A
Tax History
Year
Amount
Land
Improvement
Percent Change
Assessment
2019
$5,471
$0
$0
--%
$235,800
2019
$5,471
$0
$0
--%
$228,600
2018
$5,405
$0
$0
--%
$233,900
2017
$5,307
$0
$0
--%
$232,850
2016
$5,269
$0
$0
--%
$221,650
2014
$5,193
$0
$0
--%
$185,200
2013
$5,042
$0
$0
--%
$171,850
2012
$4,935
$0
$0
--%
$168,140

Average Home Price in 48316
Nearby Properties
Zip Code
Price
Bed
Bath
Sqft
Lot
Sold Date
$899,000
4 Beds
3 Baths
3,029 Sqft
19,341 Lot (sqft)
Sold 10/06/2026
$788,099
4 Beds
4 Baths
3,315 Sqft
20,255 Lot (sqft)
Sold 09/29/2026
$1,123,001
$1,123,001
5 Beds
4.5 Baths
3,701 Sqft
15,551 Lot (sqft)
Sold 10/06/2026
$664,773
4 Beds
2.5 Baths
2,966 Sqft
20,560 Lot (sqft)
Sold 10/06/2026
$649,900
4 Beds
3 Baths
3,260 Sqft
15,725 Lot (sqft)
Sold 10/05/2026





