Member Features
Find Real Estate Bargain!
Full foreclosure details
Home value, equity and ownership info
Find homes priced below market
Get full access with a FREE Account
Already a member?
$186,948
Listing Price3beds
1.5baths
1,075sqft
7,405sqft lot
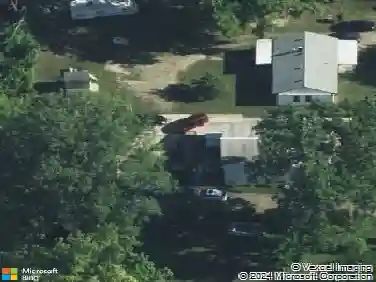
6727 Niagara St, Romulus, MI 48174
Member Features
Find Real Estate Bargain!
Full foreclosure details
Home value, equity and ownership info
Find homes priced below market
Get full access with a FREE Account
Already a member?
For Sale
Off Market
Home type
Price / sqft
Year built
Home Details
HIGHEST AND BEST OFFERS ARE DUE BY 12:00 P.M. JUNE 9TH. A DECISION WILL BE MADE BY THE END OF THE BUSINESS DAY.. Welcome to this well-kept 3-bedroom ranch in the great city of Romulus. Its clean, comfortable, and ready for its next chapter. Step inside and youre greeted with cushy carpet and newly refinished hardwood floors that shine, an updated main bathroom, and a spacious kitchen-dining combo perfect for everything from weeknight dinners to weekend hosting. The layout flows effortlessly, simple, smart, and functional. Downstairs? A full, unfinished basement ready to be transformed into whatever you need: home gym, media lounge, storage; the potential is real. The roof? Brand new. The yard? Fully fenced and ready for summer. This home has been thoughtfully maintained with updates throughout. Whether you're a first-time buyer, downsizer, or investor this is a can't-miss opportunity that's centrally located in Metro Detroit.
Interior Details
1075
3
1.5
Has Heating:
Yes
Heating Type:
Forced Air With Air Conditioning
Has Cooling:
Yes
Cooling Type:
N/A
Has Fuel:
No
Fuel Type:
N/A
Has Basement:
No
Basement Type:
Basement (unspecified)
Has Flooring:
No
Flooring Type:
N/A
Has Fireplace:
Yes
Fireplace Type:
N/A
Property Details
7405
Yes
No
Type:
N/A
Location:
N/A
Status:
N/A
Number of Spaces:
N/A
N/A
N/A
N/A
N/A
N/A
N/A
N/A
Construction Details
Ranch
N/A
N/A
N/A
N/A
Tax History
Year
Amount
Land
Improvement
Percent Change
Assessment
2018
$1,906
$0
$0
--%
$45,500
2019
$2,039
$0
$0
--%
$42,200
2018
$1,906
$0
$0
--%
$32,800
2017
$1,843
$0
$0
--%
$31,600
2016
$1,823
$0
$0
--%
$31,800
2014
$1,728
$0
$0
--%
$26,100
2013
$2,227
$0
$0
--%
$27,300
2012
$2,021
$0
$0
--%
$29,000

Average Home Price in 48174
Nearby Properties
Zip Code
Price
Bed
Bath
Sqft
Lot
Sold Date
$148,486
$148,486
3 Beds
1.5 Baths
982 Sqft
7,405 Lot (sqft)
Sold 08/20/2026
$105,087
$105,087
3 Beds
1 Baths
1,080 Sqft
7,405 Lot (sqft)
Sold 10/26/2026
$215,000
$215,000
3 Beds
1 Baths
968 Sqft
19,166 Lot (sqft)
Sold 10/26/2026
$186,948
$186,948
3 Beds
1.5 Baths
1,075 Sqft
7,405 Lot (sqft)
Sold 10/27/2026
$250,000
$250,000
4 Beds
1 Baths
1,034 Sqft
77,101 Lot (sqft)
Sold 09/29/2026
$208,575
$208,575
3 Beds
1 Baths
1,008 Sqft
17,860 Lot (sqft)
Sold 10/27/2026
$224,900
$224,900
3 Beds
1.5 Baths
1,032 Sqft
7,405 Lot (sqft)
Sold 10/26/2026
$165,000
$165,000
3 Beds
1 Baths
1,141 Sqft
7,841 Lot (sqft)
Sold 10/13/2026
$149,058
$149,058
3 Beds
1.5 Baths
1,032 Sqft
6,970 Lot (sqft)
Sold 10/26/2026