Member Features
Find Real Estate Bargain!
Full foreclosure details
Home value, equity and ownership info
Find homes priced below market
Get full access with a FREE Account
Already a member?
$314,900
Listing Price3beds
2baths
1,416sqft
11,761sqft lot
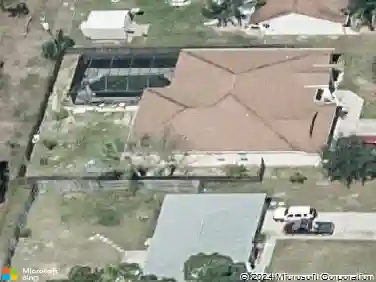
765 Niagara Street Nw, Palm Bay, FL 32907
Member Features
Find Real Estate Bargain!
Full foreclosure details
Home value, equity and ownership info
Find homes priced below market
Get full access with a FREE Account
Already a member?
For Sale
Off Market
Home type
Price / sqft
Year built
Home Details
Welcome to your dream home, completely updated & absolutely beautiful! Boasting 1876 total sq. ft. w/ luxury vinyl plank flooring throughout. The kitchen is equipped w/ new ss appliances, stunning new wood cabinets & quartz countertops. Enjoy the convenience of a 2-car garage w/ an epoxy-coated floor & a service door for easy access. The 10'x31' covered screened-in porch is perfect for relaxing & entertaining. The house has been freshly painted inside & out ALSO has a brand-new METAL ROOF & accordion hurricane shutters for your peace of mind. Additional upgrades incl. a new hot water heater, ceiling fans, light fixtures & water faucets. The master suite offers a walk-in closet & dressing room, while the oversized laundry room includes a utility sink. Situated on a lrg lot of over 1/4 acre w/ a flat bckyrd this home is located in a quiet, established neighborhood w/ repaved roads, convenient shopping & nearby schools. Enjoy city water & the serene surroundings of your new home!
Interior Details
1416
3
2
Has Heating:
Yes
Heating Type:
Central
Has Cooling:
Yes
Cooling Type:
Central
Has Fuel:
No
Fuel Type:
N/A
Has Basement:
No
Basement Type:
N/A
Has Flooring:
No
Flooring Type:
N/A
Has Fireplace:
Yes
Fireplace Type:
N/A
Property Details
11761
No
No
Type:
Garage, Attached
Location:
N/A
Status:
N/A
Number of Spaces:
2
No
No
No
No
Yes
No
No
Construction Details
N/A
Stucco
N/A
Gable/hip
Metal
Tax History
Year
Amount
Land
Improvement
Percent Change
Assessment
2020
$621
$0
$0
--%
$57,410
2019
$781
$0
$0
--%
$56,120
2018
$777
$0
$0
--%
$55,080
2017
$806
$0
$0
--%
$53,950
2016
$638
$0
$0
--%
$52,850
2014
$658
$0
$0
--%
$52,080
2013
$663
$0
$0
--%
$51,310
2011
$609
$0
$0
--%
$50,800

Average Home Price in 32907
Nearby Properties
Zip Code
Price
Bed
Bath
Sqft
Lot
Sold Date
$268,991
$268,991
3 Beds
2 Baths
1,363 Sqft
10,019 Lot (sqft)
Sold 09/12/2026
$265,109
$265,109
3 Beds
2 Baths
1,274 Sqft
10,019 Lot (sqft)
Sold 08/14/2026
$260,106
$260,106
2 Beds
2 Baths
1,206 Sqft
10,019 Lot (sqft)
Sold 07/28/2026
$305,000
$305,000
3 Beds
2 Baths
1,284 Sqft
10,019 Lot (sqft)
Sold 10/13/2026
$270,165
$270,165
3 Beds
2 Baths
1,224 Sqft
10,019 Lot (sqft)
Sold 10/13/2026
$314,900
$314,900
3 Beds
2 Baths
1,416 Sqft
11,761 Lot (sqft)
Sold 09/29/2026
$293,710
$293,710
3 Beds
2 Baths
1,400 Sqft
10,019 Lot (sqft)
Sold 09/29/2026
$228,719
$228,719
3 Beds
2 Baths
1,240 Sqft
10,019 Lot (sqft)
Sold 10/13/2026
$289,900
$289,900
3 Beds
2 Baths
1,495 Sqft
10,019 Lot (sqft)
Sold 10/13/2026