Member Features
Find Real Estate Bargain!
Full foreclosure details
Home value, equity and ownership info
Find homes priced below market
Get full access with a FREE Account
Already a member?
$535,500
Listing Price5beds
2baths
2,760sqft
15,264sqft lot
5201 Newton St, Mission, KS 66202
Member Features
Find Real Estate Bargain!
Full foreclosure details
Home value, equity and ownership info
Find homes priced below market
Get full access with a FREE Account
Already a member?
For Sale
Home type
Price / sqft
Year built
Home Details
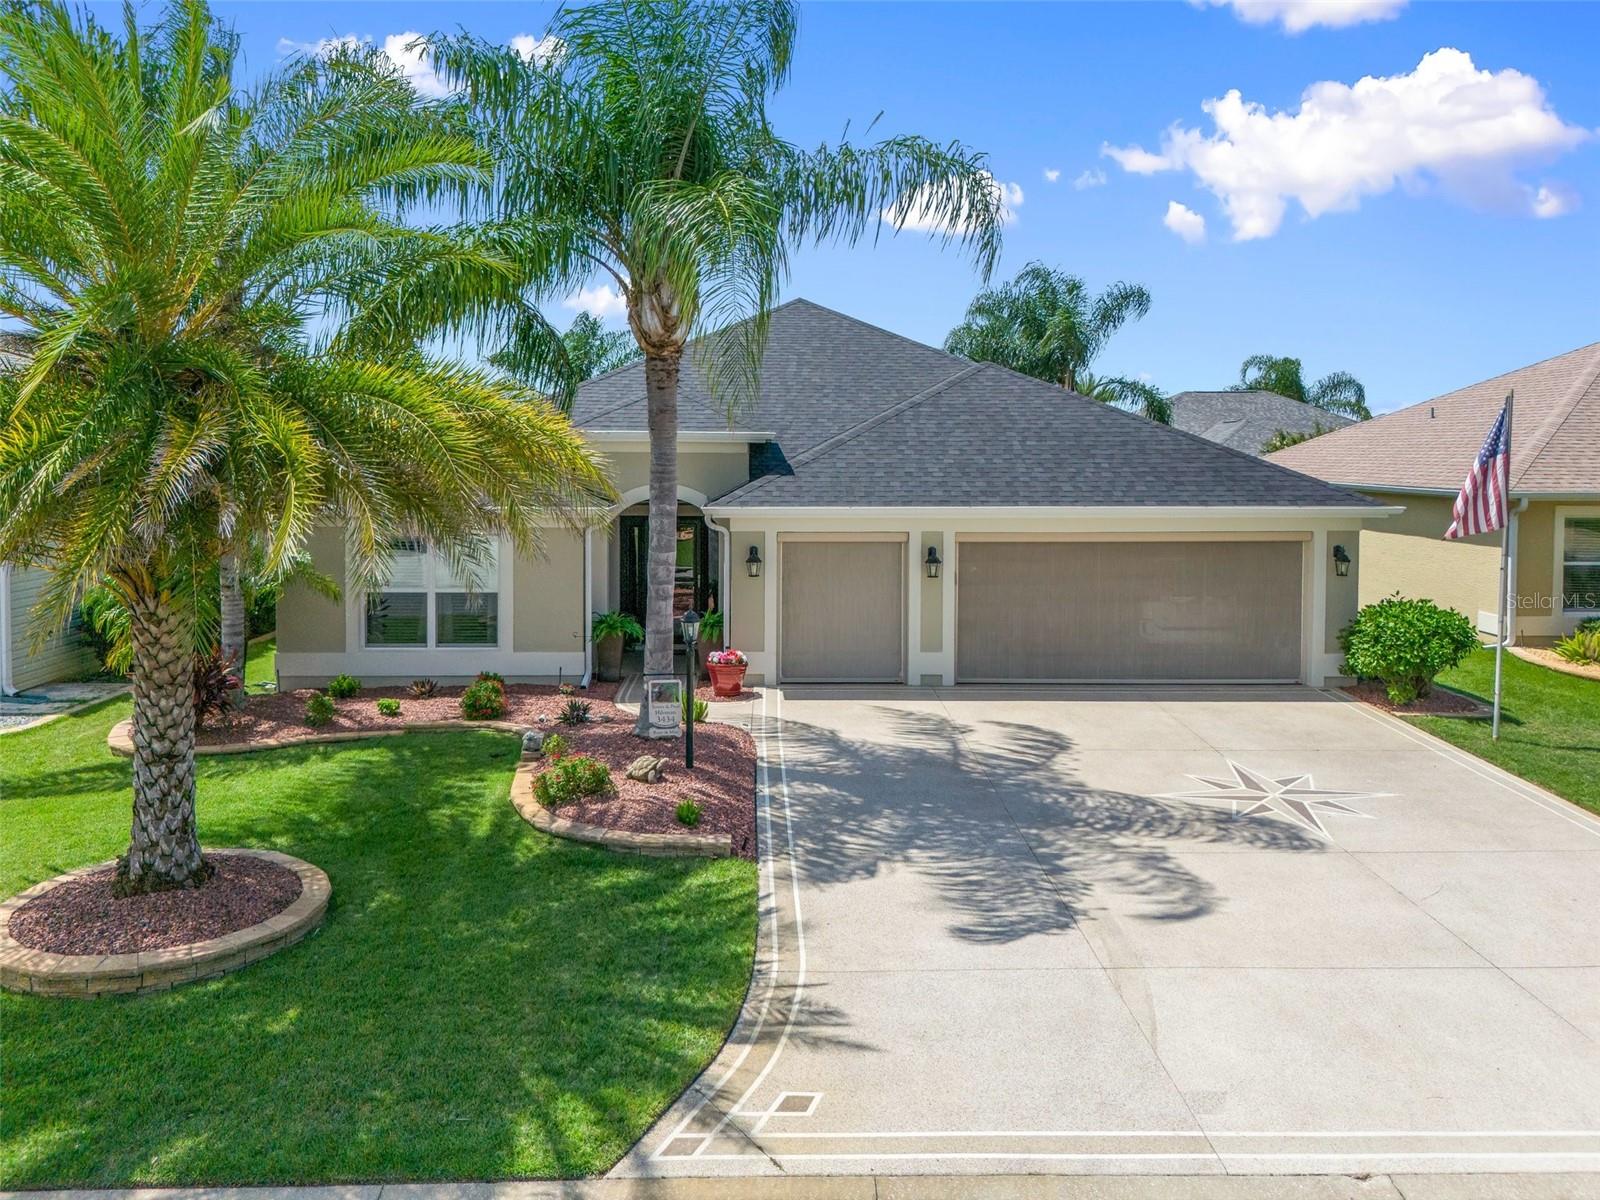
This stunning 3-bedroom, 2-bath designer Iris model home in the sought-after Village of Charlotte offers a perfect blend of luxury and convenience. From its gorgeous curb appeal with rock landscaping and painted concrete to the thoughtfully upgraded interior, this home is designed for enhanced comfortable living. Step inside to discover a mix of luxury vinyl and carpet flooring that adds both elegance and practicality to the space. The expansive kitchen is a chef's dream, featuring a large breakfast bar, upgraded Stainless appliances including a Kitchenaid convection range with steam and a warming drawer that also slow cooks, convection microwave, French door refrigerator, and a dishwasher. The eat-in area is perfect for casual dining, while the glass backsplash, deep sink and recessed lighting add to the kitchen's appeal. The master ensuite is just lovely with crowned trey ceiling, plenty of space, walk-in Roman shower, HIS/HER sinks, walk-in closet, large linen and tons of cabinetry. The split bedroom floor plan ensures privacy for the 2 extra bedrooms and bath which are situated near the front of the home. The open great room overlooks the quad sliding glass doors that lead to the enclosed, air-conditioned lanai, providing a comfortable space to relax year-round. Just beyond is a patio adorned with tropical landscaping and paver footing. Additional features include BUILT-IN sliding screen on storm door, crown molding, fresh paint inside and out, and extra insulat
Interior Details
2760
5
2
Has Heating:
Yes
Heating Type:
Yes
Has Cooling:
Yes
Cooling Type:
Central
Has Fuel:
No
Fuel Type:
N/A
Has Basement:
No
Basement Type:
Full, Daylight
Has Flooring:
No
Flooring Type:
N/A
Has Fireplace:
Yes
Fireplace Type:
N/A
Property Details
15264
Yes
Yes
Type:
N/A
Location:
N/A
Status:
N/A
Number of Spaces:
N/A
No
No
No
No
Yes
No
No
Construction Details
Raised Ranch
Combination
N/A
N/A
Composition Shingle
Tax History
Year
Amount
Land
Improvement
Percent Change
Assessment
2020
$2,553
$4,402
$20,656
--%
$25,058
2020
$2,553
$3,827
$19,552
--%
$23,379
2019
$2,379
$3,827
$18,402
--%
$22,229
2018
$2,271
$3,329
$16,048
--%
$19,377
2016
$1,906
$3,329
$14,749
--%
$18,078

Average Home Price in 66202