
Member Features
Find Real Estate Bargain!
Full foreclosure details
Home value, equity and ownership info
Find homes priced below market
Get full access with a FREE Account
Already a member?
$409,000
Listing Price3beds
3baths
2,861sqft
17,860sqft lot
21 Newton Dr, Pleasant Hill, OH 45359
Member Features
Find Real Estate Bargain!
Full foreclosure details
Home value, equity and ownership info
Find homes priced below market
Get full access with a FREE Account
Already a member?
For Sale
Off Market
Home type
Price / sqft
Year built
Home Details
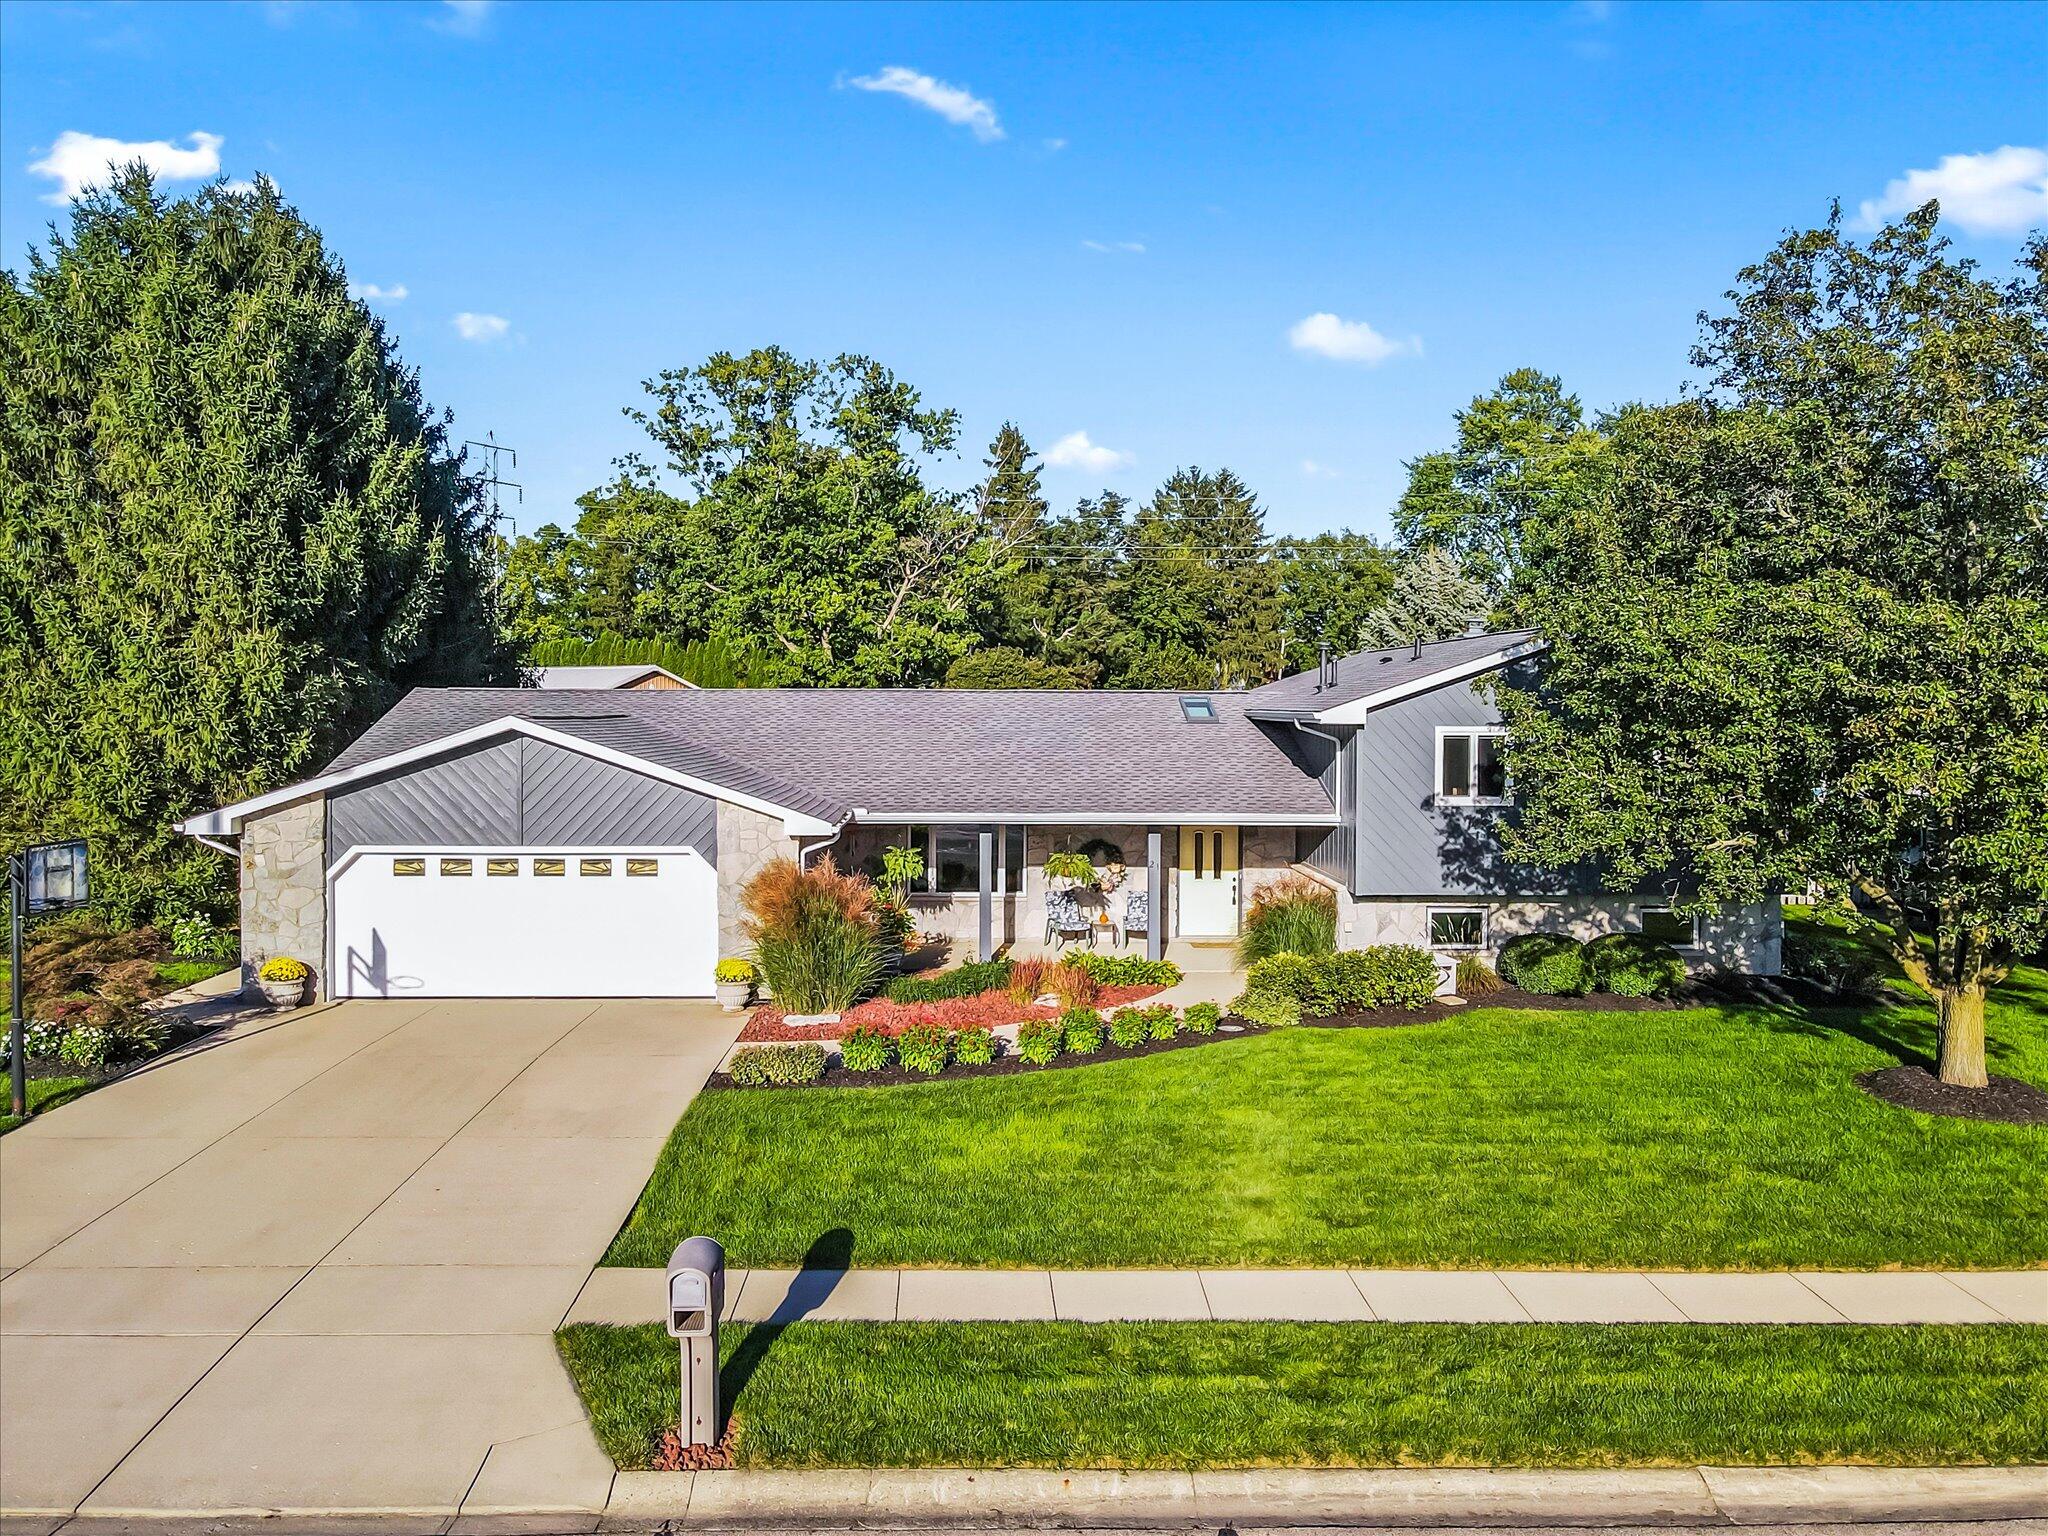
Welcome to 21 Newton Drive, a masterfully remodeled trilevel home that combines sophistication with functionality, nestled in the desirable Newton School District of Pleasant Hill, Ohio. Step inside to an expansive open-concept layout with Coretec Williamsburg luxury vinyl plank flooring, perfect for both lively entertainment and quiet gatherings. The chef's dream kitchen, remodeled in 2024, features premium cabinetry from The Cabinet Store and state-of-the-art Samsung appliances, including a double electric oven with a gas cooktop.This home spans three levels with generous living spaces, including a newly updated basement perfect as a family room or media center.In the basement you will find off the rec area a space perfect for a fourth bedroom or an office if you work from home. Freshly painted in 2024 with new light fixtures and a fully remodeled half bath, the home feels brand new. Significant updates in 2023 included a new roof, soffits, gutters, fascia, and skylights, with the exterior also freshly painted.The primary bathroom, remodeled in 2018, features a luxurious walk-in shower, while the second full bath has been updated to offer modern comforts. Abundant natural light and adjustable lighting create a warm and inviting atmosphere throughout.Outdoors, the landscaped yard is an oasis with multiple sitting areas, including a concrete sitting area and a covered patio accessible via elegant French doors from the bonus room. A deep two-car garage and a large storage
Interior Details
2861
3
3
Has Heating:
Yes
Heating Type:
Yes
Has Cooling:
Yes
Cooling Type:
Central
Has Fuel:
Yes
Fuel Type:
Gas
Has Basement:
No
Basement Type:
No Basement
Has Flooring:
No
Flooring Type:
N/A
Has Fireplace:
Yes
Fireplace Type:
N/A
Property Details
17860
Yes
Yes
Type:
N/A
Location:
N/A
Status:
N/A
Number of Spaces:
N/A
No
No
No
No
No
No
No
Construction Details
N/A
Brick/stone (brick And/or Stone)
N/A
N/A
N/A
Tax History
Year
Amount
Land
Improvement
Percent Change
Assessment
2019
$2,778
$13,620
$59,260
--%
$72,880
2019
$2,778
$13,620
$59,260
--%
$72,880
2017
$2,381
$14,180
$47,670
--%
$61,850
2017
$2,381
$14,180
$47,670
--%
$61,850
2016
$2,354
$14,180
$47,670
--%
$61,850
2014
$2,479
$13,620
$45,850
--%
$59,470
2013
$2,503
$13,620
$45,850
--%
$59,470
2012
$2,781
$10,640
$55,620
--%
$66,260

Average Home Price in 45359
Nearby Properties
Zip Code
Price
Bed
Bath
Sqft
Lot
Sold Date
$409,000
3 Beds
3 Baths
2,861 Sqft
17,860 Lot (sqft)
Sold 10/26/2026




