
Member Features
Find Real Estate Bargain!
Full foreclosure details
Home value, equity and ownership info
Find homes priced below market
Get full access with a FREE Account
Already a member?
$805,490
Listing Price4beds
3.5baths
3,309sqft
40,511sqft lot
10n767 Newport Ct, Elgin, IL 60124
Member Features
Find Real Estate Bargain!
Full foreclosure details
Home value, equity and ownership info
Find homes priced below market
Get full access with a FREE Account
Already a member?
For Sale
Home type
Price / sqft
Year built
Home Details
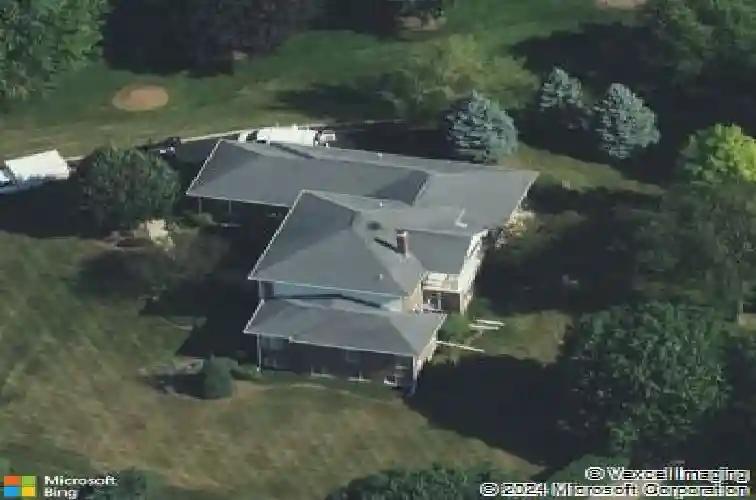
Location, luxury, and breathtaking golf course views come together in this stunning custom face-brick home overlooking the 5th hole of Elgin Country Club - one of Elgin's best-kept secrets. Nestled in prestigious Williamsburg Green and served by highly acclaimed Burlington School District 301, this exceptional home offers the convenience of ranch-style living with the spaciousness of a two-story design. The thoughtfully designed layout features a first-floor primary suite with a full bath, soaring 10-foot ceilings, elegant 6-inch baseboards, 4.5-inch door casings with transom accents, and timeless custom antique-finished kitchen cabinetry paired with stainless steel appliances. Enjoy peaceful mornings and unforgettable sunsets from the screened porch, covered patio, or the private second-floor deck - all showcasing spectacular golf course views. The deep-pour foundation allows for nearly 9-foot ceilings in the expansive 2000 sqft basement, creating the perfect space for entertaining, recreation, or additional living space. With picturesque views from nearly every room, this home offers a rare combination of elegance, comfort, and an unbeatable setting. Most Recent updates are brand new roof, complete basement remodel, hardwood floors throughout the whole house new bathroom, new stairs,exterior lighting through out the property. Basement has a room for the bathroom with water already ran to space. On one of the highest elevations in the county.
Interior Details
3309
4
3.5
Has Heating:
No
Heating Type:
N/A
Has Cooling:
Yes
Cooling Type:
N/A
Has Fuel:
No
Fuel Type:
N/A
Has Basement:
No
Basement Type:
Basement (unspecified)
Has Flooring:
No
Flooring Type:
N/A
Has Fireplace:
Yes
Fireplace Type:
N/A
Property Details
40511
No
No
Type:
Garage, Attached
Location:
N/A
Status:
N/A
Number of Spaces:
3
N/A
N/A
N/A
N/A
N/A
N/A
N/A
Construction Details
N/A
Brick
N/A
N/A
N/A
Tax History
Year
Amount
Land
Improvement
Percent Change
Assessment
2019
$13,902
$43,500
$115,765
--%
$159,265
2018
$13,266
$45,320
$107,550
--%
$152,870
2017
$12,385
$42,844
$101,673
--%
$144,517
2016
$12,375
$39,748
$94,325
--%
$134,073
2015
$11,750
$36,433
$86,457
--%
$122,890
2013
$12,093
$36,932
$87,642
--%
$124,574

Average Home Price in 60124
Nearby Properties
Zip Code
Price
Bed
Bath
Sqft
Lot
Sold Date
$599,900
5 Beds
2.5 Baths
3,552 Sqft
22,651 Lot (sqft)
Sold 09/23/2026
$608,308
$608,308
4 Beds
2.5 Baths
3,669 Sqft
10,019 Lot (sqft)
Sold 06/09/2026
$598,820
$598,820
-- Beds
-- Baths
3,055 Sqft
10,454 Lot (sqft)
Sold 11/15/2025
$805,490
$805,490
4 Beds
3.5 Baths
3,309 Sqft
40,511 Lot (sqft)
Sold 10/18/2026
$739,000
$739,000
3 Beds
2 Baths
3,100 Sqft
44,629 Lot (sqft)
Sold 10/13/2026
$630,602
$630,602
4 Beds
2.5 Baths
3,656 Sqft
10,454 Lot (sqft)
Sold 10/18/2026
$551,669
$551,669
4 Beds
2.5 Baths
3,148 Sqft
10,019 Lot (sqft)
Sold 10/18/2026






