Member Features
Find Real Estate Bargain!
Full foreclosure details
Home value, equity and ownership info
Find homes priced below market
Get full access with a FREE Account
Already a member?
$599,000
Listing Price3beds
4.25baths
2,752sqft
8,015sqft lot
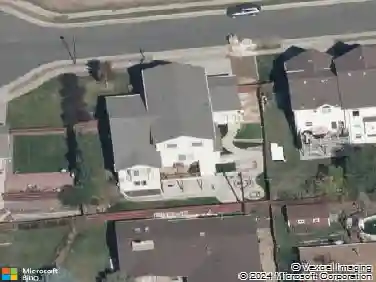
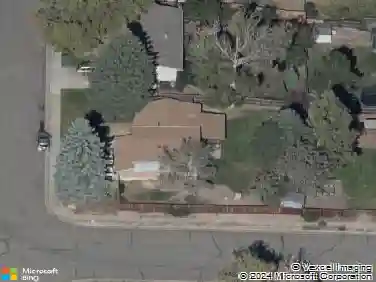
8412 Newland Dr, Arvada, CO 80003
Member Features
Find Real Estate Bargain!
Full foreclosure details
Home value, equity and ownership info
Find homes priced below market
Get full access with a FREE Account
Already a member?
For Sale
Off Market
Home type
Price / sqft
Year built
Home Details
Welcome to 8412 Newland Drive, a spacious home filled with character, generous living areas, and an incredible backyard retreat featuring a private swimming pool. Mature trees frame the property while the arched front entry creates a charming first impression. Inside, the main level offers an inviting living room and dining area with plenty of space to gather. Large windows bring in natural light and create a comfortable setting for everyday living. The kitchen features crisp white cabinetry, abundant storage, generous counter space, stainless steel appliances, a double basin sink, recessed lighting, and an adjoining dining nook overlooking the backyard. Just beyond, the family room is a true standout with vaulted ceilings, exposed beams, a large picture window, and a stunning floor to ceiling stone gas burning fireplace that brings warmth and timeless character to the space. Upstairs, the spacious primary bedroom offers wood flooring, multiple closets, and room for a sitting area, exercise space, or home office. Additional bedrooms and bathrooms provide comfortable accommodations for family or guests. The finished basement expands the living space with a large recreation room and wet bar, perfect for game nights, movie nights, or entertaining. Outside, the backyard feels like a private escape surrounded by mature landscaping. A large covered deck provides plenty of room for outdoor dining and seating while overlooking the swimming pool below. The pool, surrounding patio, and
Interior Details
2752
3
4.25
Has Heating:
Yes
Heating Type:
Forced Air With Air Conditioning
Has Cooling:
Yes
Cooling Type:
Central
Has Fuel:
No
Fuel Type:
N/A
Has Basement:
No
Basement Type:
Basement (unspecified)
Has Flooring:
No
Flooring Type:
N/A
Has Fireplace:
Yes
Fireplace Type:
N/A
Property Details
8015
Yes
Yes
Type:
Garage, Attached
Location:
N/A
Status:
N/A
Number of Spaces:
2
No
No
No
No
No
No
No
Construction Details
Split Level
N/A
N/A
N/A
Wood Shingle
Tax History
Year
Amount
Land
Improvement
Percent Change
Assessment
2019
$2,870
$7,857
$22,291
--%
$30,148
2019
$2,870
$7,857
$22,291
--%
$30,148
2018
$2,689
$5,994
$21,477
--%
$27,471
2017
$2,462
$5,994
$21,477
--%
$27,471
2016
$2,294
$5,422
$18,690
--%
$24,112
2014
$2,084
$5,126
$15,466
--%
$20,592
2013
$2,089
$5,126
$15,466
--%
$20,592
2012
$2,013
$4,442
$15,633
--%
$20,075

Average Home Price in 80003
Nearby Properties
Zip Code
Price
Bed
Bath
Sqft
Lot
Sold Date
$607,778
$607,778
3 Beds
4.25 Baths
2,380 Sqft
13,634 Lot (sqft)
Sold 10/14/2026
$682,373
$682,373
4 Beds
4.5 Baths
2,528 Sqft
8,712 Lot (sqft)
Sold 06/08/2026
$599,000
$599,000
3 Beds
4.25 Baths
2,752 Sqft
8,015 Lot (sqft)
Sold 07/16/2026
$710,453
$710,453
4 Beds
4.5 Baths
2,429 Sqft
11,021 Lot (sqft)
Sold 10/27/2026
$714,900
$714,900
4 Beds
1 Baths
3,106 Sqft
8,886 Lot (sqft)
Sold 09/04/2026