Member Features
Find Real Estate Bargain!
Full foreclosure details
Home value, equity and ownership info
Find homes priced below market
Get full access with a FREE Account
Already a member?
$403,663
Listing Price5beds
3baths
2,440sqft
1,680sqft lot
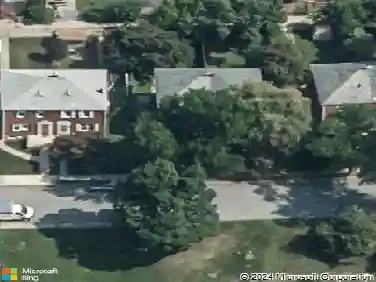
918 Newington Ave, Baltimore, MD 21217
Member Features
Find Real Estate Bargain!
Full foreclosure details
Home value, equity and ownership info
Find homes priced below market
Get full access with a FREE Account
Already a member?
For Sale
Off Market
Home type
Price / sqft
Year built
Home Details
Welcome home to 918 Newington Ave, a stunning three-story residence full of character located in the highly sought-after Reservoir Hill neighborhood. Step inside and immediately admire the beautifully paired exposed brick and porcelain flooring that set the tone for the main levels inviting hallway. This spacious home offers 5 bedrooms, 3 full bathrooms, and 2 half baths, providing flexibility for comfortable living and entertaining. With over 3,300+ square feet of living space, every level is designed to impress. The kitchen opens to a rear deck perfect for outdoor dining and relaxing while the private parking pad and driveway add everyday convenience. The finished walk-out basement features a laundry area with washer and dryer, a half bath, and additional usable living space. From historic charm to modern functionality, this home delivers style, space, and location all in one.
Interior Details
2440
5
3
Has Heating:
Yes
Heating Type:
Radiant
Has Cooling:
Yes
Cooling Type:
N/A
Has Fuel:
No
Fuel Type:
N/A
Has Basement:
No
Basement Type:
Basement (unspecified)
Has Flooring:
No
Flooring Type:
N/A
Has Fireplace:
Yes
Fireplace Type:
N/A
Property Details
1680
No
No
Type:
N/A
Location:
N/A
Status:
N/A
Number of Spaces:
N/A
N/A
N/A
N/A
N/A
N/A
N/A
N/A
Construction Details
Townhouse
Brick
N/A
N/A
Builtup (layered Asphalt)
Tax History
Year
Amount
Land
Improvement
Percent Change
Assessment
2021
$4,063
$55,000
$117,200
--%
$172,200
2020
$4,279
$55,000
$127,200
--%
$182,200
2019
$4,244
$0
$0
--%
$179,833
2018
$4,188
$0
$0
--%
$177,467
2017
$4,132
$55,000
$120,100
--%
$175,100
2015
$2,793
$0
$0
--%
$118,367
2013
$3,001
$0
$0
--%
$126,100
2011
$3,001
$0
$0
--%
$126,100

Average Home Price in 21217
Nearby Properties
Zip Code
Price
Bed
Bath
Sqft
Lot
Sold Date
$305,923
$305,923
-- Beds
2 Baths
2,100 Sqft
2,520 Lot (sqft)
Sold 10/06/2026
$335,545
-- Beds
2.5 Baths
2,692 Sqft
2,067 Lot (sqft)
Sold 09/29/2026
$261,436
$261,436
-- Beds
2 Baths
2,532 Sqft
2,044 Lot (sqft)
Sold 09/10/2026
$337,056
$337,056
-- Beds
2 Baths
2,504 Sqft
2,360 Lot (sqft)
Sold 08/27/2026
$197,093
$197,093
-- Beds
2 Baths
2,100 Sqft
2,580 Lot (sqft)
Sold 08/07/2026
$297,488
-- Beds
2.5 Baths
2,440 Sqft
1,680 Lot (sqft)
Sold 07/15/2026
$280,505
$280,505
-- Beds
4.5 Baths
2,554 Sqft
1,710 Lot (sqft)
Sold 06/17/2026
$290,529
$290,529
-- Beds
2 Baths
2,650 Sqft
2,700 Lot (sqft)
Sold 06/05/2026
$131,108
$131,108
-- Beds
1.5 Baths
2,090 Sqft
1,400 Lot (sqft)
Sold 05/15/2026