
Member Features
Find Real Estate Bargain!
Full foreclosure details
Home value, equity and ownership info
Find homes priced below market
Get full access with a FREE Account
Already a member?
$775,000
Listing Price4beds
4.5baths
4,170sqft
50,094sqft lot
20 Newell Ln, Glastonbury, CT 06033
Member Features
Find Real Estate Bargain!
Full foreclosure details
Home value, equity and ownership info
Find homes priced below market
Get full access with a FREE Account
Already a member?
For Sale
Off Market
Home type
Price / sqft
Year built
Home Details
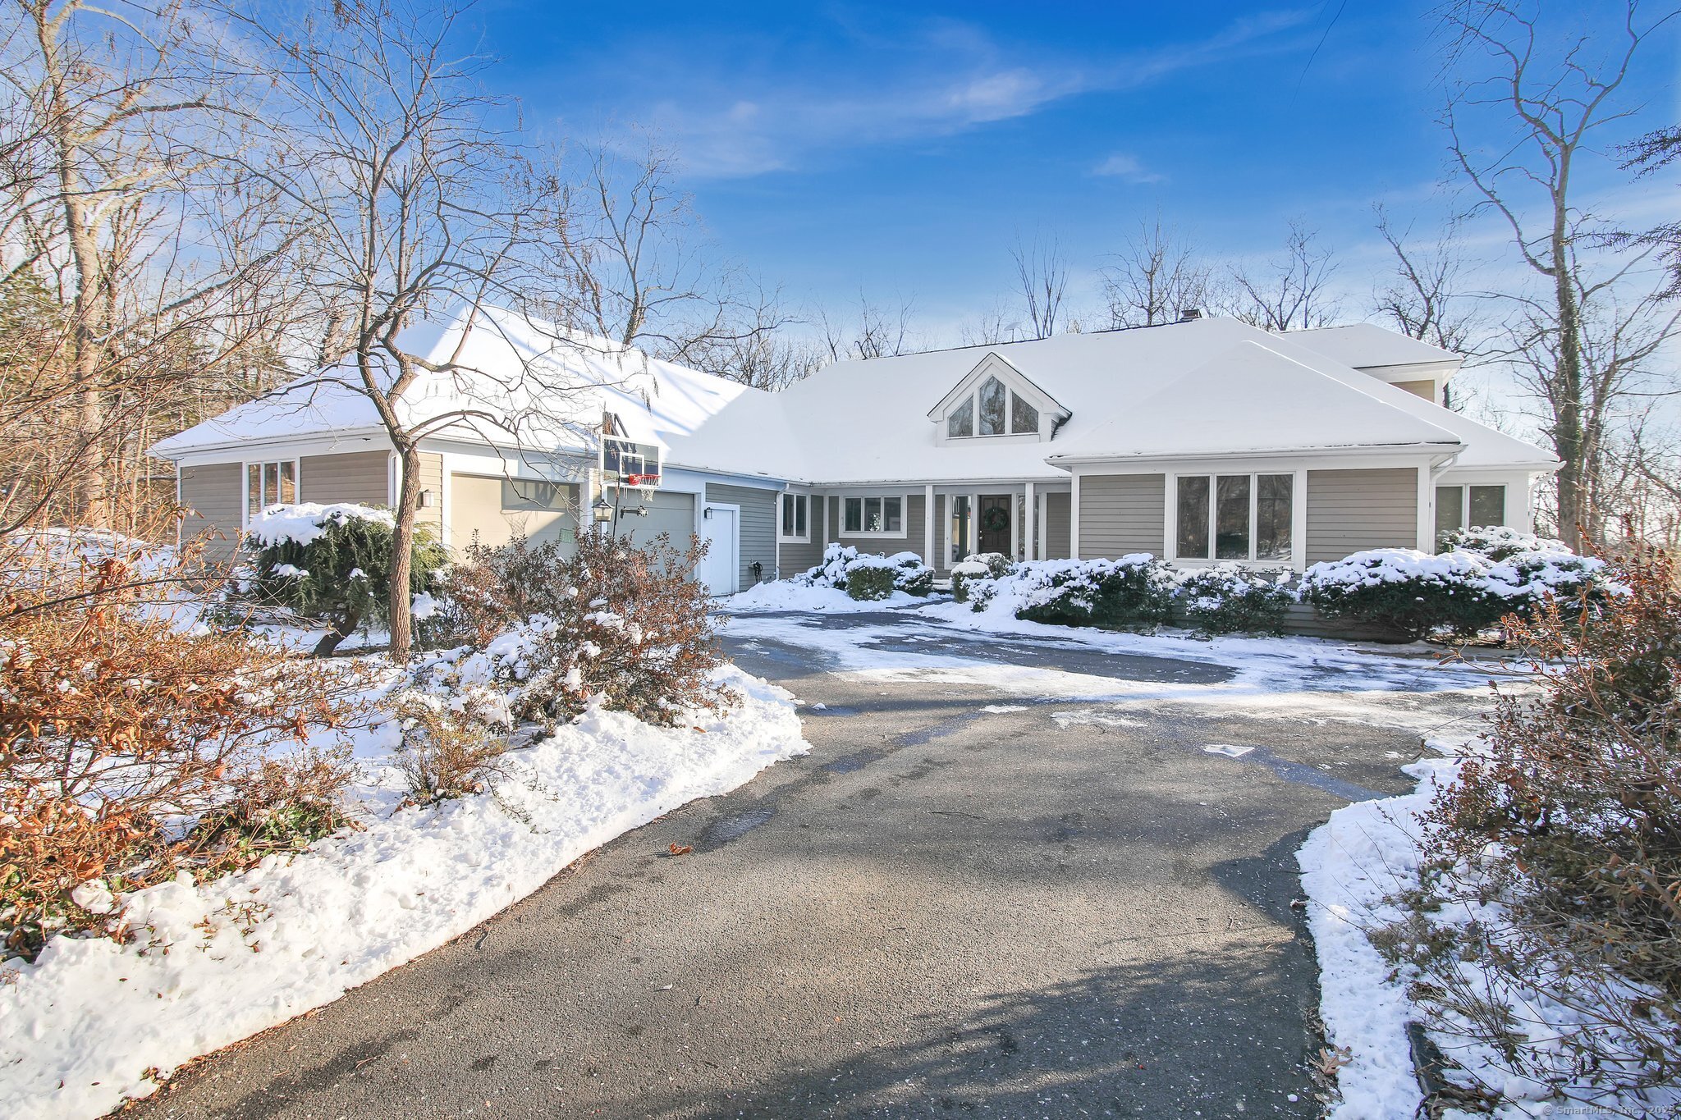
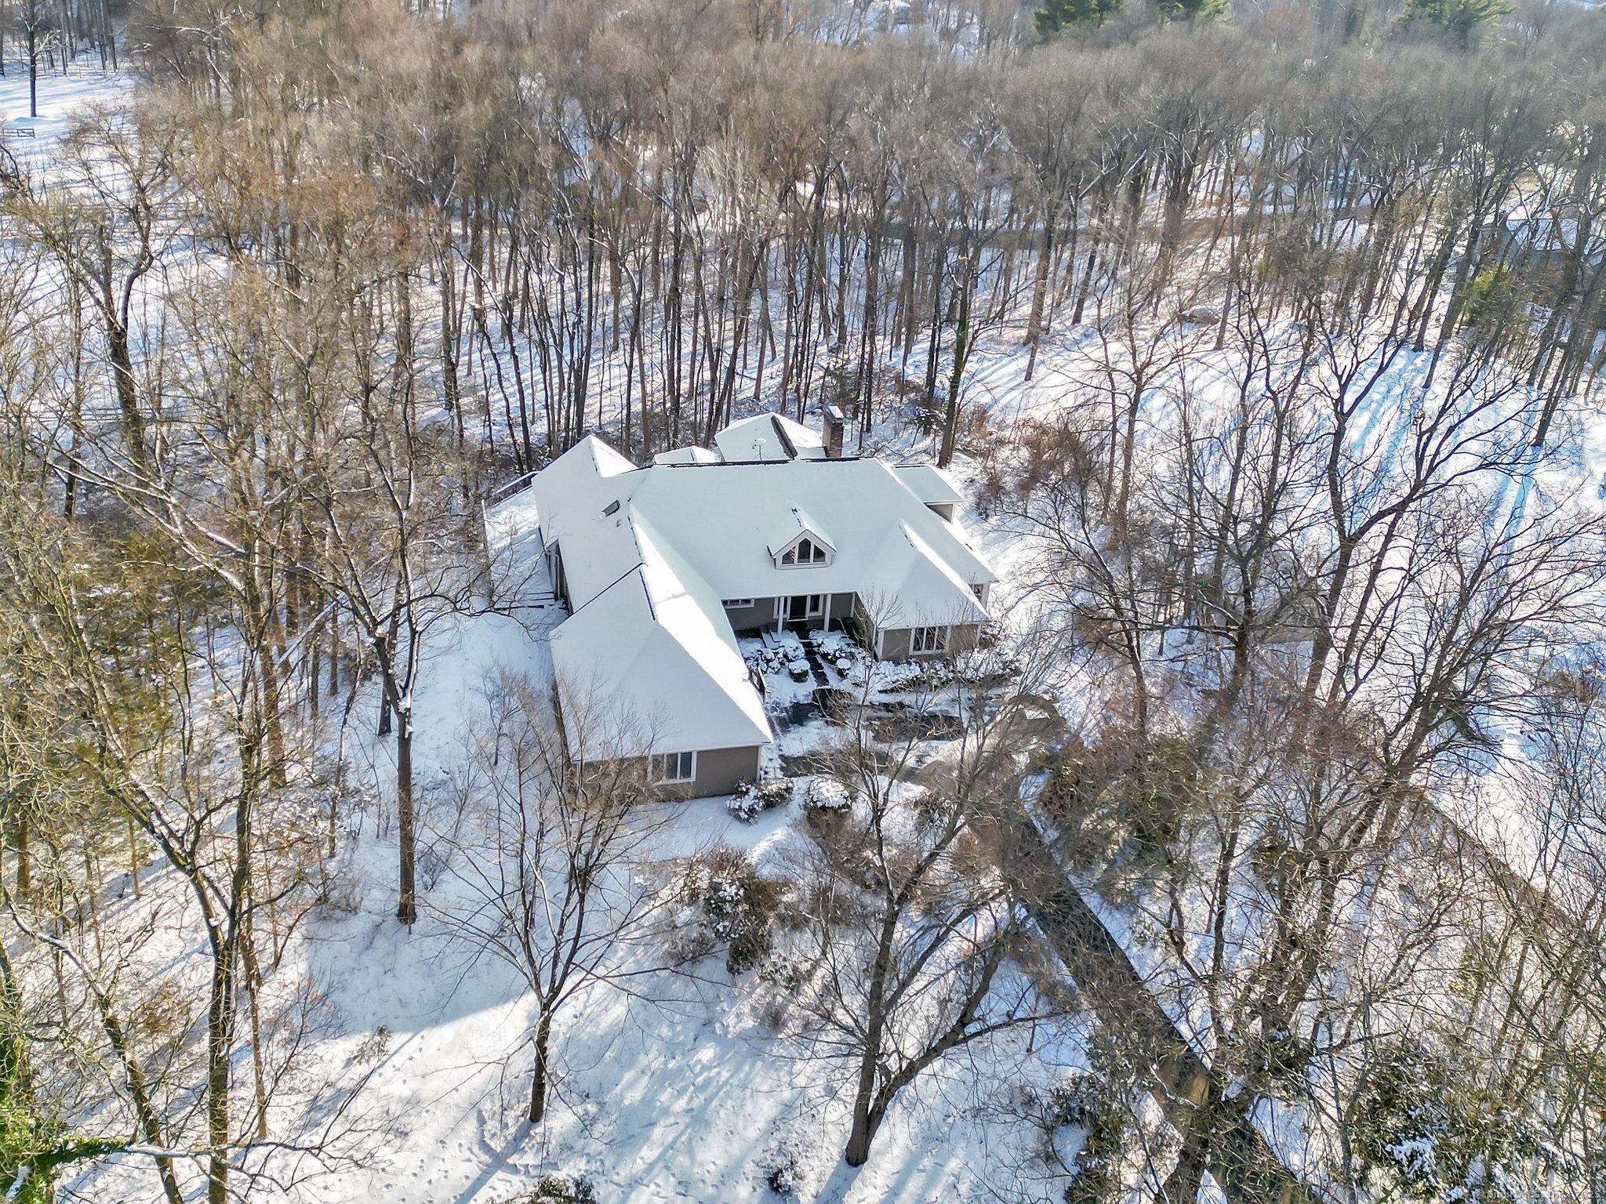
Welcome to this incredible custom-built home designed by the previous owner & located on a private lot in a sought after neighborhood. This is a rare opportunity to own a residence that features high-quality finishes, including beautiful hardwood and tile flooring throughout. With 4 spacious bedrooms, walk-in closets, 4.5 baths, the home provides an adaptable layout for various needs. Upon entering the home, youre greeted by a large foyer, which leads to the bright living room. The formal dining room flows into the spacious kitchen with a breakfast nook. Off the kitchen you will find an amazing 4 season sunroom with lots of natural light and vaulted ceiling. The primary suite located on the main floor is a peaceful sanctuary which has built-in shelves, walk-in closet, a private deck, as well as the primary bath. Adjacent to it is a room ideal for a library or office as well as another full bath. On the main floor youll also find a large mudroom/laundry with storage & sink, as well as another half-bath. On the second floor there are 3 bedrooms with 2 full baths and an attic that provides additional storage with easy access to the garage via a dedicated staircase. The 2,917 sq.ft. walkout basement is ready for customization and includes a fireplace, with unlimited potential. The decks are built with durable Brazilian hardwood ensuring longevity and a timeless appearance. This exceptional home provides both comfort and versatility in a prime location. Sold as-is.
Interior Details
4170
4
4.5
Has Heating:
Yes
Heating Type:
Forced Air With Air Conditioning
Has Cooling:
Yes
Cooling Type:
N/A
Has Fuel:
Yes
Fuel Type:
Oil
Has Basement:
No
Basement Type:
Partial
Has Flooring:
No
Flooring Type:
N/A
Has Fireplace:
Yes
Fireplace Type:
N/A
Property Details
50094
No
No
Type:
N/A
Location:
N/A
Status:
N/A
Number of Spaces:
N/A
N/A
N/A
N/A
N/A
N/A
N/A
N/A
Construction Details
Cape Cod
Wood Siding
N/A
Hip
Asphalt
Tax History
Year
Amount
Land
Improvement
Percent Change
Assessment
2020
$14,542
$101,600
$292,500
--%
$394,100
2019
$14,329
$101,600
$292,500
--%
$394,100
2018
$14,188
$101,600
$292,500
--%
$394,100
2017
$14,452
$101,600
$284,300
--%
$385,900
2016
$14,047
$101,600
$284,300
--%
$385,900
2014
$13,757
$101,600
$284,300
--%
$385,900
2011
$13,545
$101,600
$284,300
--%
$385,900

Average Home Price in 06033
Nearby Properties
Zip Code
Price
Bed
Bath
Sqft
Lot
Sold Date
$775,000
$775,000
4 Beds
4.5 Baths
4,170 Sqft
50,094 Lot (sqft)
Sold 10/26/2026
$875,000
4 Beds
6 Baths
3,664 Sqft
91,476 Lot (sqft)
Sold 10/13/2026







