
Member Features
Find Real Estate Bargain!
Full foreclosure details
Home value, equity and ownership info
Find homes priced below market
Get full access with a FREE Account
Already a member?
$600,000
Listing Price3beds
1baths
1,877sqft
5,576sqft lot
9662 Newcastle Dr, Highlands Ranch, CO 80130
Member Features
Find Real Estate Bargain!
Full foreclosure details
Home value, equity and ownership info
Find homes priced below market
Get full access with a FREE Account
Already a member?
For Sale
Off Market
Home type
Price / sqft
Year built
Home Details
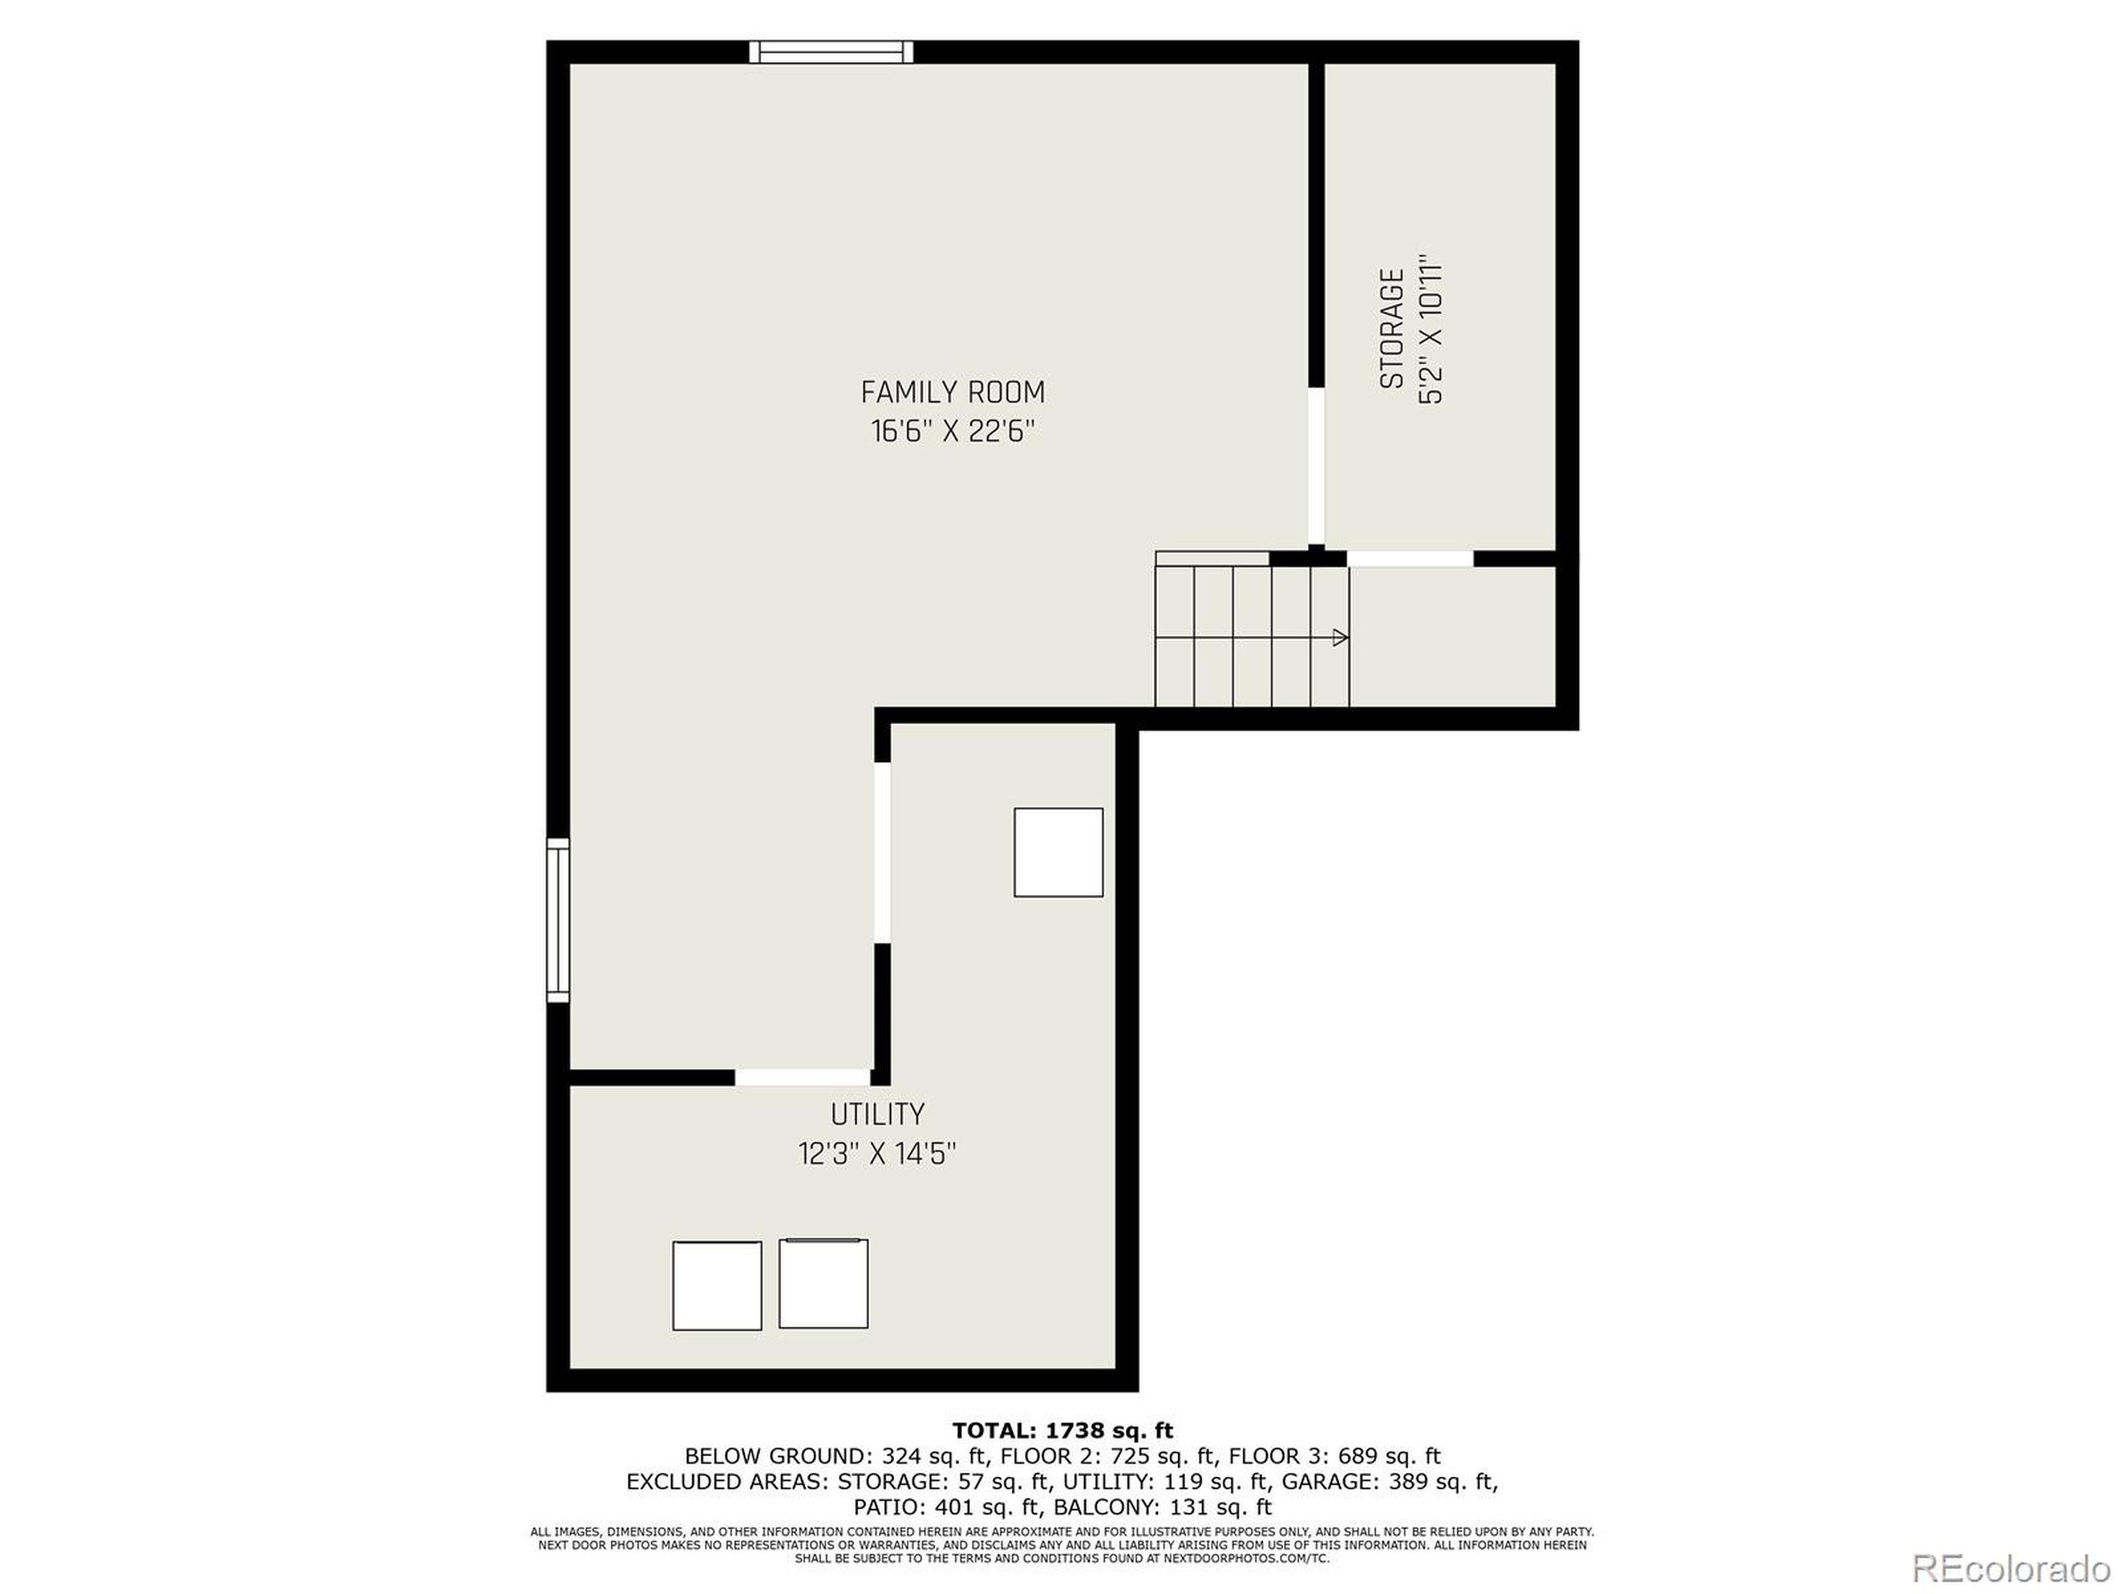
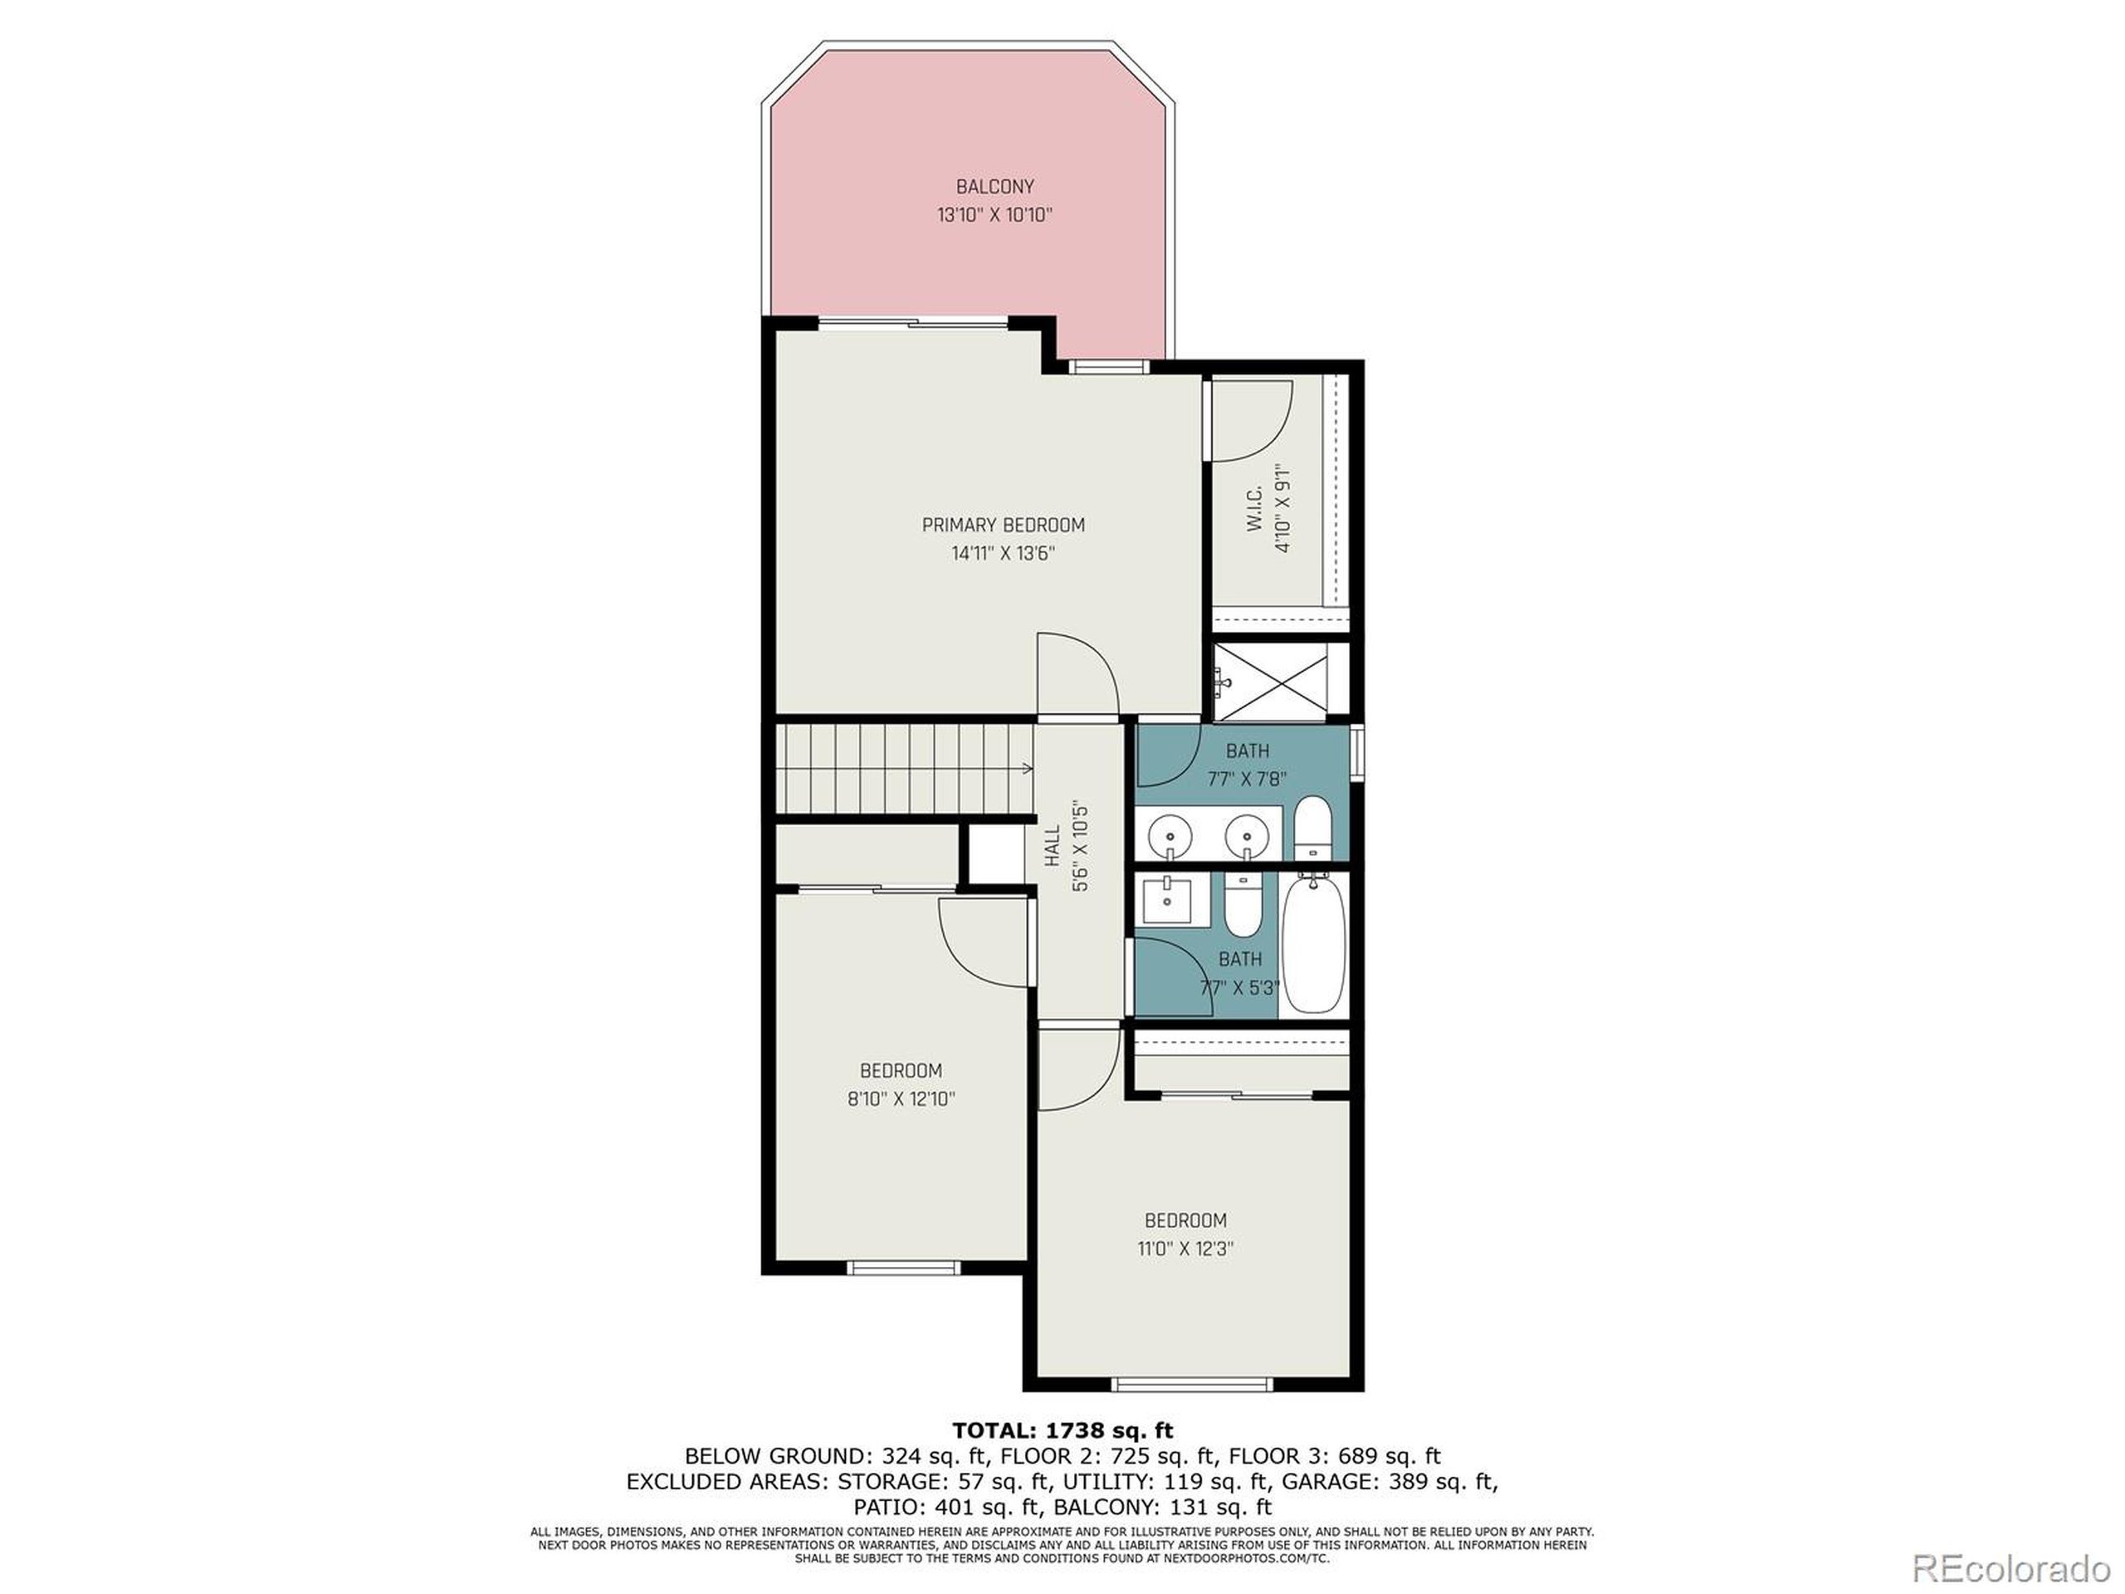
Welcome to this stunning Highlands Ranch home, where elegance meets comfort! This meticulously maintained 3-bedroom, 2.5-bath, 2-car home boasts premium finishes and an array of thoughtful upgrades.nnThe focal point of the main level is a striking double-sided fireplace with a stacked stone surround, creating a natural separation between the front room and the family room.nnThe updated kitchen is a chef's dream, featuring granite countertops, Kenmore stainless steel appliances, a large pantry, and an inviting eat-in area.nnThe charming front patio is perfect for greeting guests, while the outstanding backyard boasts an expansive stamped concrete patio, complete with a gas connection for your grill and a cozy propane fire pit. The manicured lawn and landscaping add to the outdoor appeal.nnUpstairs, the primary suite offers access to a large deck with mountain views, an updated en-suite with a walk-in closet, and a three-quarter shower. The upper deck also features a retractable awning.nnThe semi-finished basement provides large egress windows, ample storage space, and a convenient laundry area with a washer and dryer included.nnAdditional highlights include LVP flooring upstairs, neutral paint throughout, an attic fan, ceiling fans in every bedroom, AC, and a renovated full bath. Move-in ready and available for a quick close, with all appliances included. Don't miss the chance to call this gem home!
Interior Details
1877
3
1
Has Heating:
Yes
Heating Type:
Central
Has Cooling:
Yes
Cooling Type:
Central
Has Fuel:
No
Fuel Type:
N/A
Has Basement:
No
Basement Type:
Unfinished
Has Flooring:
No
Flooring Type:
Wood (unspecified)
Has Fireplace:
Yes
Fireplace Type:
N/A
Property Details
5576
No
No
Type:
N/A
Location:
N/A
Status:
N/A
Number of Spaces:
N/A
No
No
No
No
Yes
No
No
Construction Details
N/A
Aluminum/vinyl
N/A
Gable
Composition Shingle
Tax History
Year
Amount
Land
Improvement
Percent Change
Assessment
2019
$2,576
$6,290
$21,390
--%
$27,680
2019
$2,576
$6,290
$21,390
--%
$27,680
2018
$2,236
$5,530
$18,130
--%
$23,660
2017
$2,036
$5,530
$18,130
--%
$23,660
2016
$1,892
$4,940
$16,640
--%
$21,580
2014
$1,745
$4,620
$13,380
--%
$18,000
2013
$1,745
$4,620
$13,380
--%
$18,000
2012
$1,762
$5,010
$13,080
--%
$18,090

Average Home Price in 80130
Nearby Properties
Zip Code
Price
Bed
Bath
Sqft
Lot
Sold Date
$645,691
3 Beds
3 Baths
1,844 Sqft
4,704 Lot (sqft)
Sold 10/07/2026
$589,906
3 Beds
3 Baths
1,681 Sqft
5,489 Lot (sqft)
Sold 09/26/2026
$593,572
3 Beds
2 Baths
1,798 Sqft
6,229 Lot (sqft)
Sold 09/10/2026
$589,013
3 Beds
3 Baths
1,955 Sqft
4,530 Lot (sqft)
Sold 08/12/2026
$578,957
3 Beds
3 Baths
1,658 Sqft
8,146 Lot (sqft)
Sold 08/05/2026
$561,808
3 Beds
3 Baths
1,716 Sqft
4,574 Lot (sqft)
Sold 07/07/2026
$557,048
3 Beds
3 Baths
1,659 Sqft
6,621 Lot (sqft)
Sold 05/18/2026
$586,827
3 Beds
3 Baths
1,697 Sqft
4,617 Lot (sqft)
Sold 05/06/2026
$577,323
3 Beds
2 Baths
1,800 Sqft
4,051 Lot (sqft)
Sold 05/01/2026
Calculators
Mortgage
Mortgage Calculator
Details for 9662 NEWCASTLE DR
Property Debt
Foreclosure Contact Details
Similar Homes Nearby



Guides for Newcastle Dr

This blog post explores real estate trends in Omaha and nearby Nebraska cities, analyzing property values, sale prices, and market activity to guide buyers, sellers, and investors.



