

Member Features
Find Real Estate Bargain!
Full foreclosure details
Home value, equity and ownership info
Find homes priced below market
Get full access with a FREE Account
Already a member?
$1,084,074
Listing Price5beds
4.5baths
3,786sqft
7,758sqft lot
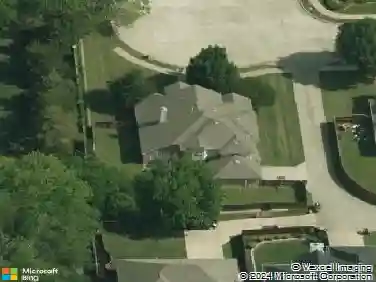
929 Newcastle Dr, Allen, TX 75013
Member Features
Find Real Estate Bargain!
Full foreclosure details
Home value, equity and ownership info
Find homes priced below market
Get full access with a FREE Account
Already a member?
For Sale
Off Market
Home type
Price / sqft
Year built
Home Details
**Welcome to 929 Newcastle Drive, Allen, TX 75013**nnNestled in the sought-after Ridgeview Crossing community - one of Allen's finest, complete with a resort-style pool walking distance next to the clubhouse, park, and scenic walking trails - this stunning 2021-built home offers the perfect blend of modern design and everyday comfort. With 5 bedrooms, 4.5 bathrooms, and an expansive, thoughtfully planned layout, there's room for every chapter of life.nnFrom the moment you step inside, you'll appreciate the open-concept floor plan bathed in abundant natural light, with quality finishes throughout. The main living areas flow effortlessly, creating an atmosphere ideal for entertaining guests or savoring quiet evenings at home.nnThe dedicated home office keeps work close but separate, while the media room and game room ensure there's truly something for everyone. At the heart of it all, a gourmet kitchen awaits - perfect for weekend gatherings and weeknight dinners alike.nnBuilt with efficiency in mind, spray foam insulation keeps utility costs low year-round, and the spacious 3-car garage provides ample room for vehicles, storage, and more.nnPerfectly positioned in one of Allen's most desirable zip codes, you're just minutes from top-rated Allen ISD schools, premier shopping and dining at Allen Premium Outlets and Watters Creek, and easy access to i-75 and SH-121 for a seamless commute anywhere across the DFW metroplex. The excitement of the area only continues to grow - with th
Interior Details
3786
5
4.5
Has Heating:
Yes
Heating Type:
Central
Has Cooling:
Yes
Cooling Type:
Central
Has Fuel:
No
Fuel Type:
N/A
Has Basement:
No
Basement Type:
N/A
Has Flooring:
No
Flooring Type:
Ceramic Tile
Has Fireplace:
Yes
Fireplace Type:
N/A
Property Details
7758
No
No
Type:
Garage, Attached
Location:
N/A
Status:
N/A
Number of Spaces:
0
No
Yes
No
No
No
No
No
Construction Details
N/A
Brick
N/A
N/A
N/A
Tax History
Year
Amount
Land
Improvement
Percent Change
Assessment
2020
$651
$30,000
$0
--%
$30,000

Average Home Price in 75013
Calculators
Mortgage
Mortgage Calculator
Details for 929 NEWCASTLE DR
Property Debt
Foreclosure Contact Details
Similar Homes Nearby


Guides for Newcastle Dr

This blog post gives an in-depth overview of the current trends and dynamics in the Plano, TX real estate market. It discusses property values, sales volumes, neighborhood variations, impacts of foreclosures and auctions, and overall market health, providing informative insights for prospective buyers and investors.



