Member Features
Find Real Estate Bargain!
Full foreclosure details
Home value, equity and ownership info
Find homes priced below market
Get full access with a FREE Account
Already a member?
$449,000
Listing Price2beds
2baths
1,784sqft
43,560sqft lot
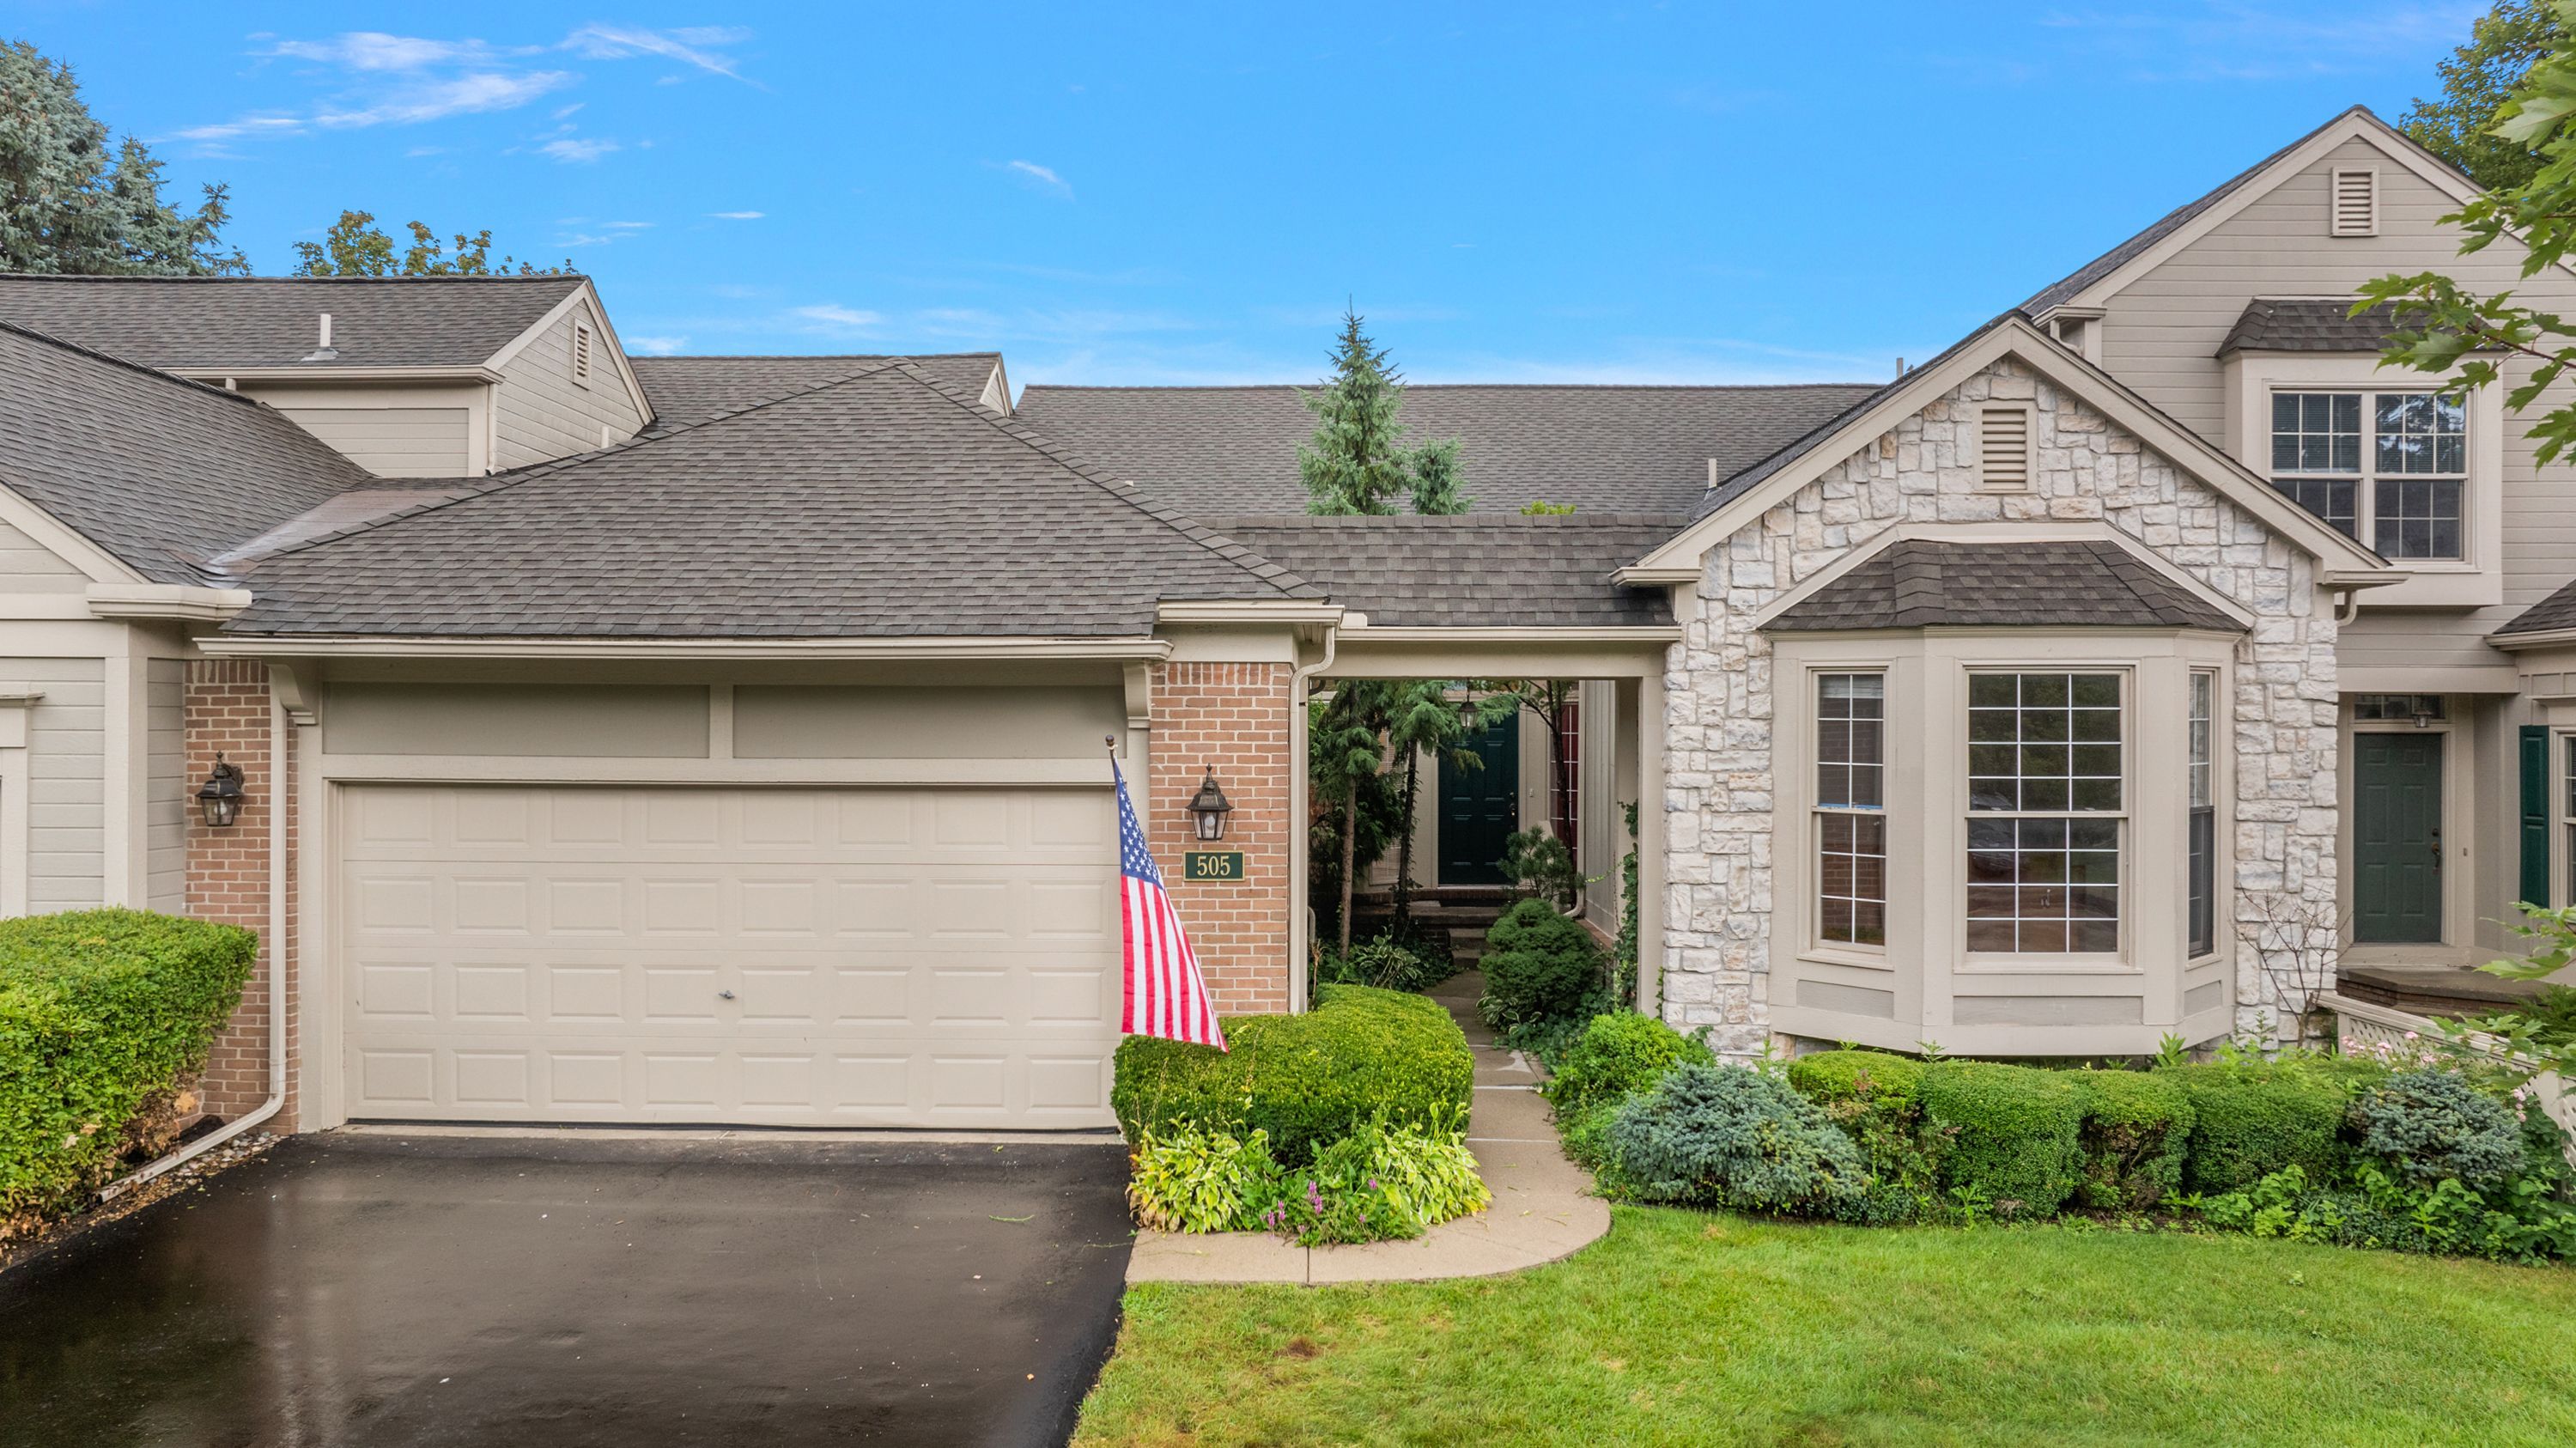
505 Newburne Pointe, Bloomfield Hills, MI 48304
Member Features
Find Real Estate Bargain!
Full foreclosure details
Home value, equity and ownership info
Find homes priced below market
Get full access with a FREE Account
Already a member?
For Sale
Off Market
Home type
Price / sqft
Year built
Home Details

Great opportunity in The Heathers! This residence offers breathtaking views of the golf course, serene pond with fountain, and lush, tree-lined nature. The property boasts an exceptional layout with soaring ceilings and a gas fireplace in the living room, connecting to an outdoor deck that highlights the stunning vistas. The primary bedroom is generously proportioned, featuring an expansive ensuite with a separate soaking tub and a walk-in closet. The second bedroom, with its vaulted ceiling and charming bay window, is both bright and inviting, and is complemented by a full bath. Additional features include ample storage space in the unfinished basement. This is your opportunity to start with a blank canvas and transform this home into something truly special. Residents can also enjoy a resort-style lifestyle with optional membership, which includes access to golf, tennis, dining, and a pool.
Interior Details
1784
2
2
Has Heating:
Yes
Heating Type:
Forced Air With Air Conditioning
Has Cooling:
Yes
Cooling Type:
N/A
Has Fuel:
Yes
Fuel Type:
Gas
Has Basement:
No
Basement Type:
Basement (unspecified)
Has Flooring:
No
Flooring Type:
N/A
Has Fireplace:
Yes
Fireplace Type:
N/A
Property Details
43560
Yes
Yes
Type:
N/A
Location:
N/A
Status:
N/A
Number of Spaces:
N/A
No
No
No
No
No
No
No
Construction Details
Ranch
Aluminum/vinyl
N/A
Gable/hip
Asphalt
Tax History
Year
Amount
Land
Improvement
Percent Change
Assessment
2019
$3,962
$0
$0
--%
$217,340
2019
$3,962
$0
$0
--%
$175,000
2018
$5,320
$0
$0
--%
$237,090
2017
$5,282
$0
$0
--%
$234,230
2016
$5,292
$0
$0
--%
$229,170
2014
$5,309
$0
$0
--%
$176,450
2013
$5,239
$0
$0
--%
$150,200
2012
$5,130
$0
$0
--%
$140,300

Average Home Price in 48304
Nearby Properties
Zip Code
Price
Bed
Bath
Sqft
Lot
Sold Date
$526,737
2 Beds
2 Baths
1,589 Sqft
43,560 Lot (sqft)
Sold 08/25/2026
$420,002
2 Beds
2 Baths
1,902 Sqft
43,560 Lot (sqft)
Sold 08/14/2026
$646,664
3 Beds
2.5 Baths
1,940 Sqft
43,560 Lot (sqft)
Sold 05/29/2026
$520,897
2 Beds
2 Baths
1,588 Sqft
43,560 Lot (sqft)
Sold 10/06/2026
$717,184
3 Beds
3 Baths
1,755 Sqft
43,560 Lot (sqft)
Sold 10/06/2026
$638,865
2 Beds
2 Baths
1,588 Sqft
43,560 Lot (sqft)
Sold 10/06/2026
$469,900
2 Beds
2.5 Baths
1,656 Sqft
43,560 Lot (sqft)
Sold 10/05/2026
$577,968
3 Beds
2.5 Baths
1,940 Sqft
43,560 Lot (sqft)
Sold 10/06/2026
$449,000
2 Beds
2 Baths
1,784 Sqft
43,560 Lot (sqft)
Sold 09/29/2026