Member Features
Find Real Estate Bargain!
Full foreclosure details
Home value, equity and ownership info
Find homes priced below market
Get full access with a FREE Account
Already a member?
$289,000
Listing Price4beds
2baths
2,052sqft
8,712sqft lot
6409 Newark Dr, Alexander, AR 72002
Member Features
Find Real Estate Bargain!
Full foreclosure details
Home value, equity and ownership info
Find homes priced below market
Get full access with a FREE Account
Already a member?
For Sale
Off Market
Home type
Price / sqft
Year built
Home Details
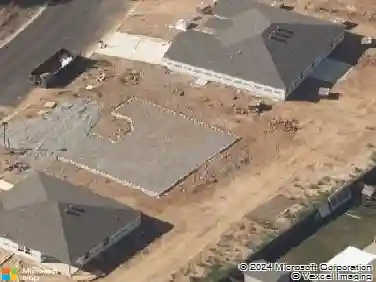
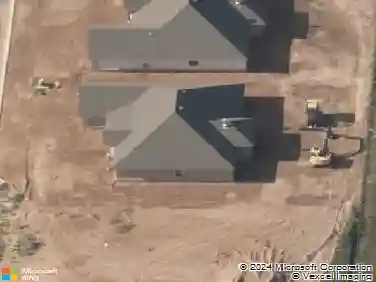
Home under construction. Representative photos only and vary as built! The Kingston Floorplan is one of our single-story floorplans featured in Kensington Place community in Alexander, Arkansas. This spacious floor plan includes 4-bedroom, 2-bathroom, and a 2-car garage with an open concept living area, where your kitchen, living, and dining areas blend seamlessly into a space perfect for everyday living and entertaining. The kitchen features 36 cabinets, quartz countertops, and stainless-steel appliances. Fabulous open floorplan. In every bedroom youll have carpeted floors. The primary bedroom has an en-suite bathroom that features a walk-in closet, dual sinks, and a walk-in shower. Taxes TBD. Special builder 10 year warranty. Estimated completion is January 2025.
Interior Details
2052
4
2
Has Heating:
Yes
Heating Type:
Central
Has Cooling:
Yes
Cooling Type:
Central
Has Fuel:
No
Fuel Type:
N/A
Has Basement:
No
Basement Type:
N/A
Has Flooring:
No
Flooring Type:
N/A
Has Fireplace:
Yes
Fireplace Type:
N/A
Property Details
8712
No
No
Type:
Garage, Attached
Location:
N/A
Status:
N/A
Number of Spaces:
0
No
No
No
No
Yes
No
No
Construction Details
N/A
N/A
N/A
Gable
Fiberglass
Tax History
Year
Amount
Land
Improvement
Percent Change
Assessment

Average Home Price in 72002
Nearby Properties
Zip Code
Price
Bed
Bath
Sqft
Lot
Sold Date
$277,787
$277,787
-- Beds
2 Baths
2,280 Sqft
9,148 Lot (sqft)
Sold 08/28/2026
$289,000
$289,000
4 Beds
2 Baths
2,052 Sqft
8,712 Lot (sqft)
Sold 10/18/2026
$379,500
-- Beds
2 Baths
2,085 Sqft
10,890 Lot (sqft)
Sold 10/13/2026
$335,000
4 Beds
2 Baths
1,868 Sqft
10,454 Lot (sqft)
Sold 10/18/2026
$299,000
$299,000
4 Beds
2 Baths
2,024 Sqft
9,148 Lot (sqft)
Sold 10/18/2026
$281,000
$281,000
4 Beds
2 Baths
1,796 Sqft
8,712 Lot (sqft)
Sold 10/18/2026
$284,000
$284,000
4 Beds
2 Baths
1,824 Sqft
8,712 Lot (sqft)
Sold 10/18/2026
$57,500
3 Beds
2 Baths
2,058 Sqft
9,583 Lot (sqft)
Sold 10/18/2026
$387,000
$387,000
-- Beds
2 Baths
2,122 Sqft
9,148 Lot (sqft)
Sold 10/18/2026