Member Features
Find Real Estate Bargain!
Full foreclosure details
Home value, equity and ownership info
Find homes priced below market
Get full access with a FREE Account
Already a member?
$470,000
Listing Price4beds
2baths
2,804sqft
6,596sqft lot
5703 New Paris Way, Ellenton, FL 34222
Member Features
Find Real Estate Bargain!
Full foreclosure details
Home value, equity and ownership info
Find homes priced below market
Get full access with a FREE Account
Already a member?
For Sale
Off Market
Home type
Price / sqft
Year built
Home Details
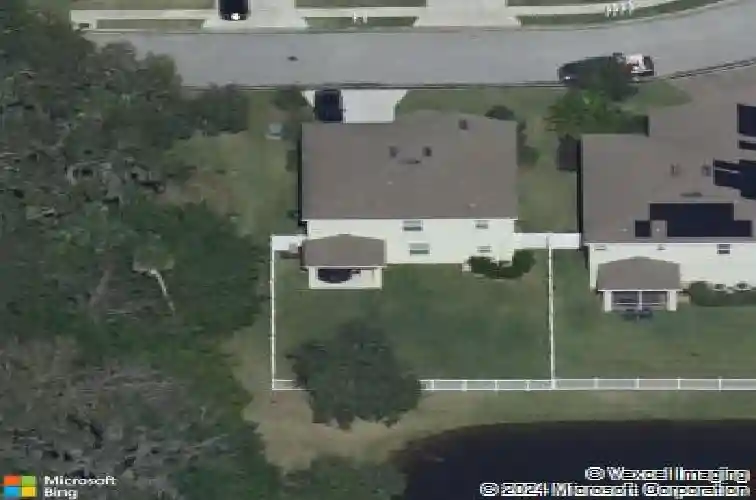
Welcome to this beautifully maintained two-story home tucked along a quiet street with tranquil pond views and a backdrop of mature oak trees in the desirable Covered Bridge Estates community. The home's exterior features a striking dark-shuttered facade, stone accents, and a covered front porch. The curb appeal on this home makes a lasting first impression and the interior only gets betters. Step inside to this bright and open concept living floorplan. Neutral, move-in-ready interior with designer accent walls. The tile-floored living area that flows effortlessly into the kitchen and dining space is perfect for entertaining or everyday family life. Sliding glass doors bring in natural light and views of the spacious fenced backyard and pond beyond. The kitchen is outfitted with rich espresso-toned cabinetry, granite countertops, a tumbled-tile backsplash, stainless steel appliances including a double oven range, and a spacious center island with pendant lighting overhead - ideal for casual dining or hosting guests. So many flexible living spaces. A formal dining room with a designer chandelier and a separate sitting room with a bold accent wall offer additional space to gather, work, or relax. A dedicated family/bonus room with a striking teal accent wall provides even more versatility for entertaining. Upstairs offers a loft area perfect for a playroom or office. All the bedrooms are on the second floor including the primary suite and an additional spacious bedroom large en
Interior Details
2804
4
2
Has Heating:
Yes
Heating Type:
Central
Has Cooling:
Yes
Cooling Type:
Central
Has Fuel:
Yes
Fuel Type:
Electric
Has Basement:
No
Basement Type:
N/A
Has Flooring:
No
Flooring Type:
N/A
Has Fireplace:
Yes
Fireplace Type:
N/A
Property Details
6596
No
No
Type:
Garage, Attached
Location:
N/A
Status:
N/A
Number of Spaces:
2
No
No
No
No
Yes
No
No
Construction Details
N/A
Stucco
N/A
Gable/hip
Composition Shingle
Tax History
Year
Amount
Land
Improvement
Percent Change
Assessment
2020
$3,130
$0
$0
--%
$240,847
2019
$3,080
$0
$0
--%
$235,432
2018
$3,050
$0
$0
--%
$231,042
2017
$2,825
$0
$0
--%
$226,290
2016
$2,818
$23,500
$198,136
--%
$221,636
2014
$500
$0
$0
--%
$23,500
2013
$268
$0
$0
--%
$16,800
2012
$249
$0
$0
--%
$15,550

Average Home Price in 34222
Nearby Properties
Zip Code
Price
Bed
Bath
Sqft
Lot
Sold Date
$452,112
3 Beds
3 Baths
2,572 Sqft
8,232 Lot (sqft)
Sold 07/13/2026
$464,719
$464,719
4 Beds
3.5 Baths
2,810 Sqft
8,505 Lot (sqft)
Sold 06/03/2026
$387,939
4 Beds
2.5 Baths
2,624 Sqft
7,164 Lot (sqft)
Sold 05/29/2026
$405,340
4 Beds
3.5 Baths
2,909 Sqft
6,264 Lot (sqft)
Sold 05/29/2026
$341,004
5 Beds
3 Baths
2,439 Sqft
4,800 Lot (sqft)
Sold 10/13/2026
$384,300
5 Beds
3 Baths
2,616 Sqft
6,000 Lot (sqft)
Sold NaN/NaN/NaN
$393,541
5 Beds
3 Baths
2,439 Sqft
4,800 Lot (sqft)
Sold NaN/NaN/NaN
$374,563
5 Beds
3 Baths
2,616 Sqft
6,000 Lot (sqft)
Sold NaN/NaN/NaN
$410,000
5 Beds
3 Baths
2,616 Sqft
8,841 Lot (sqft)
Sold 09/29/2026