Member Features
Find Real Estate Bargain!
Full foreclosure details
Home value, equity and ownership info
Find homes priced below market
Get full access with a FREE Account
Already a member?
$243,936
Listing Price3beds
2baths
1,500sqft
52,272sqft lot
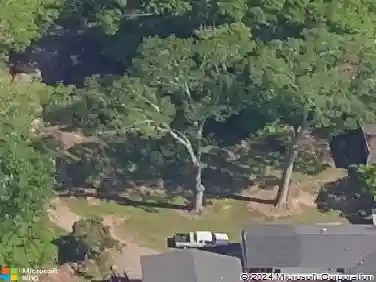
703 New Hutchinson Mill Rd, Lagrange, GA 30240
Member Features
Find Real Estate Bargain!
Full foreclosure details
Home value, equity and ownership info
Find homes priced below market
Get full access with a FREE Account
Already a member?
For Sale
Home type
Price / sqft
Year built
Home Details
Charming and well-maintained, this 3-bedroom, 2-bath ranch offers a spacious and functional split-bedroom floor plan designed for comfortable living. With approximately 1,500 square feet, every inch of this home is thoughtfully utilized. The oversized living room provides the perfect space for relaxing or entertaining, while the kitchen offers abundant cabinet storage and flows easily into the main living areas. A dedicated mudroom adds extra convenience and practicality. The primary suite features a walk-in closet, and all bedrooms are generously sized. Recent updates include new flooring, fresh paint, updated trim, a newer roof, and select fixtures, making this home move-in ready. Situated on over an acre, the property offers plenty of outdoor space along with a large storage shed with an added extension for even more functionality. Enjoy peaceful mornings or evenings on the beautiful covered front porch that spans the length of the home. Located in the Troup High School district, this property combines space, updates, and a great setting, ready for its next owner to call home.
Interior Details
1500
3
2
Has Heating:
Yes
Heating Type:
Central
Has Cooling:
Yes
Cooling Type:
Central
Has Fuel:
No
Fuel Type:
N/A
Has Basement:
No
Basement Type:
N/A
Has Flooring:
No
Flooring Type:
Hardwood
Has Fireplace:
Yes
Fireplace Type:
N/A
Property Details
52272
No
No
Type:
N/A
Location:
N/A
Status:
N/A
Number of Spaces:
N/A
No
No
No
No
No
No
No
Construction Details
N/A
Aluminum/vinyl
N/A
Gable
Composition Shingle
Tax History
Year
Amount
Land
Improvement
Percent Change
Assessment
2020
$1,241
$5,280
$35,880
--%
$41,160
2019
$1,243
$5,280
$35,960
--%
$41,240
2018
$1,038
$4,000
$30,440
--%
$34,440
2017
$1,038
$4,000
$30,440
--%
$34,440
2016
$1,026
$4,000
$30,035
--%
$34,035
2014
$982
$4,000
$28,454
--%
$32,454
2013
$1,042
$4,000
$30,404
--%
$34,404
2012
$1,002
$0
$0
--%
$33,848

Average Home Price in 30240
Nearby Properties
Zip Code
Price
Bed
Bath
Sqft
Lot
Sold Date
$185,707
2 Beds
1.5 Baths
1,528 Sqft
112,385 Lot (sqft)
Sold 09/29/2026
$243,936
3 Beds
2 Baths
1,500 Sqft
52,272 Lot (sqft)
Sold 10/13/2026