
Member Features
Find Real Estate Bargain!
Full foreclosure details
Home value, equity and ownership info
Find homes priced below market
Get full access with a FREE Account
Already a member?
$1,199,900
Listing Price4beds
3baths
2,514sqft
2,532sqft lot
4419 New Hampshire Ave Nw, Washington, DC 20011
Member Features
Find Real Estate Bargain!
Full foreclosure details
Home value, equity and ownership info
Find homes priced below market
Get full access with a FREE Account
Already a member?
For Sale
Off Market
Home type
Price / sqft
Year built
Home Details
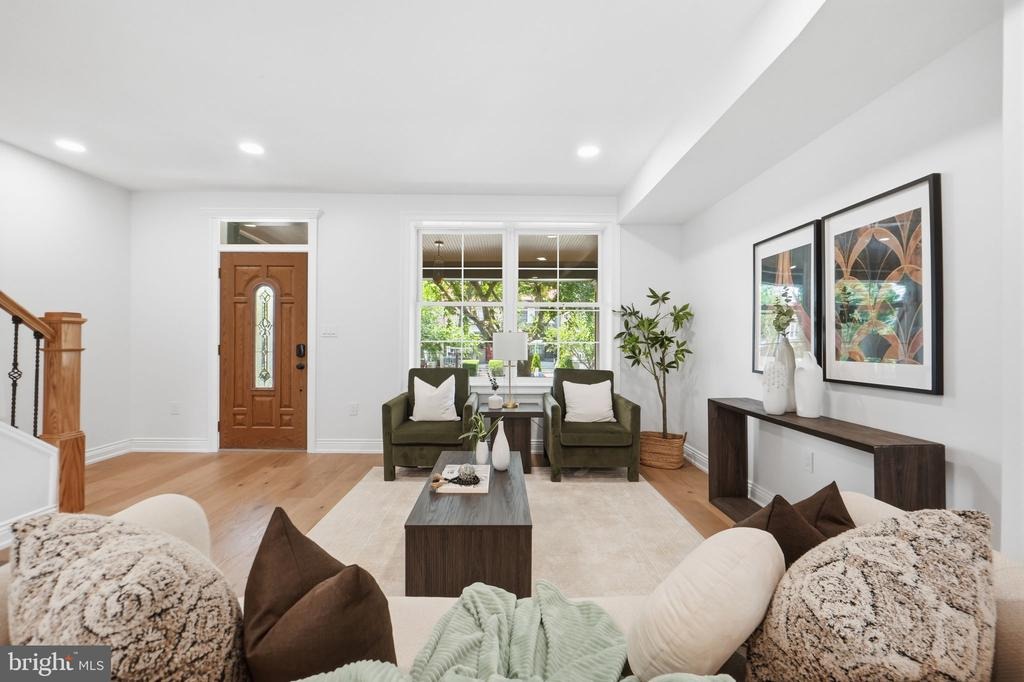
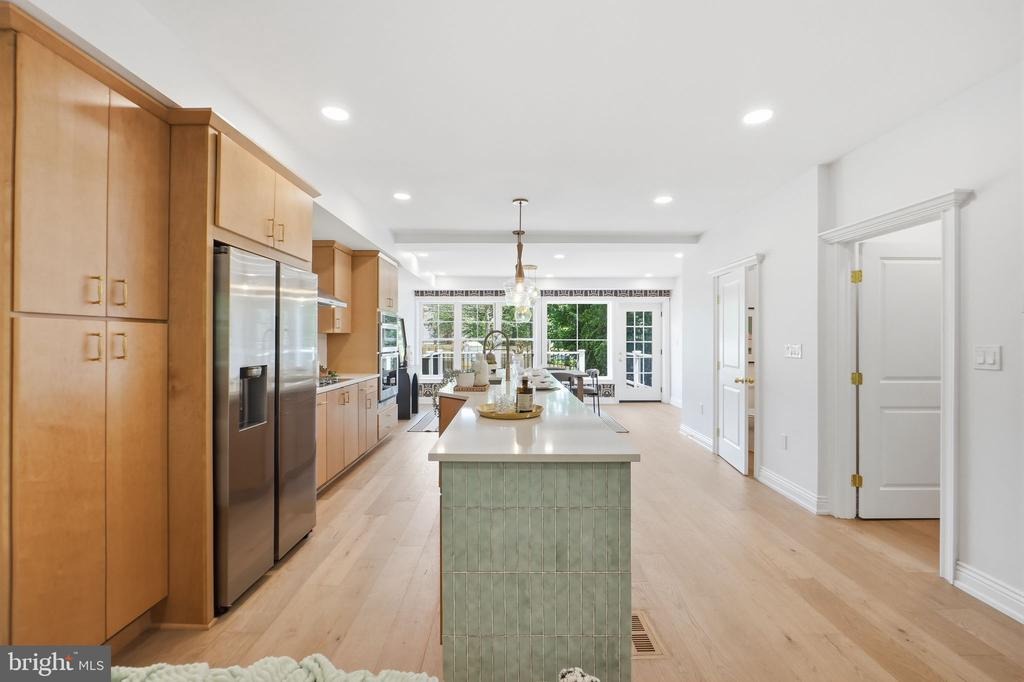
Experience a large, masterfully reimagined Petworth residence where modern Art Deco opulence meets designer sophistication. This completely renovated home is defined by a cohesive aesthetic of bold geometric motifs, rich material palettes, exquisite trim work, and a vibrant color scheme that allows the design details to shine. The main level features a light-drenched, open floor plan with massive windows, high-end hardwood flooring, and custom trim work throughout. At the heart of the home, the gourmet kitchen is an entertainers dream, pairing oak cabinetry with one of the biggest islands you've ever seen, accentuated by intricate accent tiling and geometric pendant lighting. A separate true dining room next to the kitchen is highlighted by enormous picture windows overlooking your sprawling lot. Off the dining room and kitchen, you'll find a private Trex deck with stairs down to a yard large enough to throw the football or play croquet. Beyond the grass, you'll find a private elevated parking pad large enough for 4 cars.nnThe upper bedroom level is equally impressive, including a primary suite designed as a true oasis with high 13' vaulted ceilings, a central statement chandelier plus wall scones centered around the bed, a walk-in closet ready for custom built-ins and designer wallpaper that creates a seamless flow into the spa-like primary bath. The primary bathroom features more vaulted ceilings with an expansive rainfall shower and trendy dual vanities. Completing the upp
Interior Details
2514
4
3
Has Heating:
Yes
Heating Type:
Radiant
Has Cooling:
Yes
Cooling Type:
None
Has Fuel:
No
Fuel Type:
N/A
Has Basement:
No
Basement Type:
Basement (unspecified)
Has Flooring:
No
Flooring Type:
Wood (unspecified)
Has Fireplace:
Yes
Fireplace Type:
N/A
Property Details
2532
No
No
Type:
N/A
Location:
N/A
Status:
N/A
Number of Spaces:
N/A
No
No
No
No
Yes
No
No
Construction Details
Townhouse
Brick
N/A
Sawtooth
Metal
Tax History
Year
Amount
Land
Improvement
Percent Change
Assessment
2020
$1,391
$374,080
$177,990
--%
$552,070
2019
$1,328
$347,340
$167,100
--%
$514,440
2018
$1,271
$326,550
$148,250
--%
$474,800
2017
$1,159
$283,790
$133,820
--%
$417,610
2016
$1,056
$251,710
$128,830
--%
$380,540
2014
$879
$169,920
$118,650
--%
$288,570
2013
$736
$168,300
$110,340
--%
$278,640

Average Home Price in 20011
Nearby Properties
Zip Code
Price
Bed
Bath
Sqft
Lot
Sold Date
$799,000
$799,000
5 Beds
4 Baths
2,150 Sqft
1,164 Lot (sqft)
Sold 08/06/2026
$780,000
$780,000
3 Beds
3 Baths
2,220 Sqft
2,800 Lot (sqft)
Sold 10/13/2026
$1,275,000
$1,275,000
4 Beds
3.5 Baths
2,370 Sqft
1,226 Lot (sqft)
Sold 10/13/2026
$1,199,900
$1,199,900
4 Beds
3 Baths
2,514 Sqft
2,532 Lot (sqft)
Sold 10/13/2026
$750,000
$750,000
8 Beds
5 Baths
2,382 Sqft
2,083 Lot (sqft)
Sold 10/13/2026
$1,195,000
$1,195,000
4 Beds
2.5 Baths
2,618 Sqft
2,993 Lot (sqft)
Sold 10/13/2026
$600,000
$600,000
5 Beds
4.5 Baths
2,232 Sqft
1,295 Lot (sqft)
Sold 09/29/2026
$989,000
4 Beds
3.5 Baths
2,280 Sqft
1,477 Lot (sqft)
Sold 10/13/2026
$1,050,000
$1,050,000
4 Beds
3.5 Baths
2,351 Sqft
1,667 Lot (sqft)
Sold 07/10/2025





