Member Features
Find Real Estate Bargain!
Full foreclosure details
Home value, equity and ownership info
Find homes priced below market
Get full access with a FREE Account
Already a member?
$269,900
Listing Price3beds
1baths
1,008sqft
4,920sqft lot
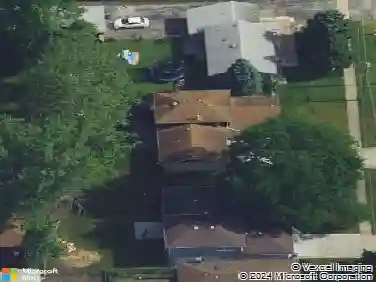
7831 New England Ave, Burbank, IL 60459
Member Features
Find Real Estate Bargain!
Full foreclosure details
Home value, equity and ownership info
Find homes priced below market
Get full access with a FREE Account
Already a member?
For Sale
Off Market
Home type
Price / sqft
Year built
Home Details
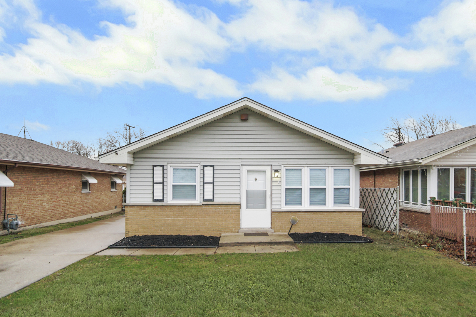
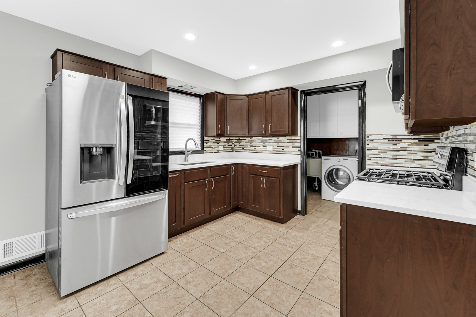
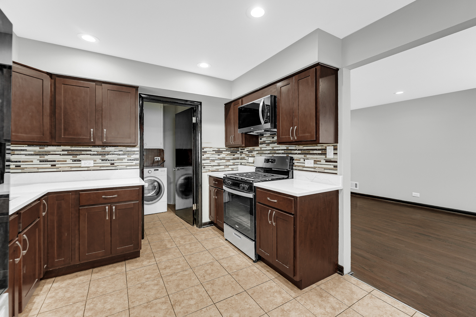
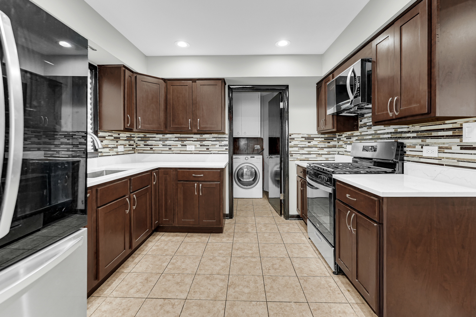
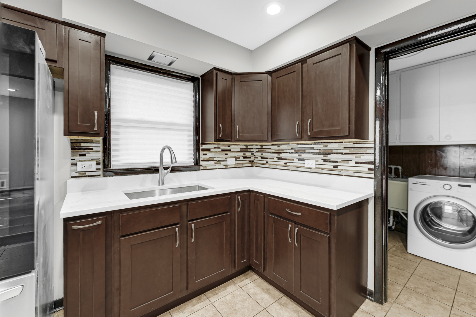
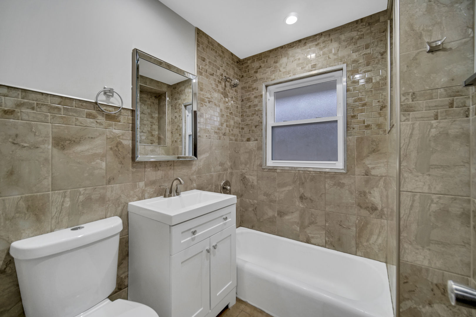
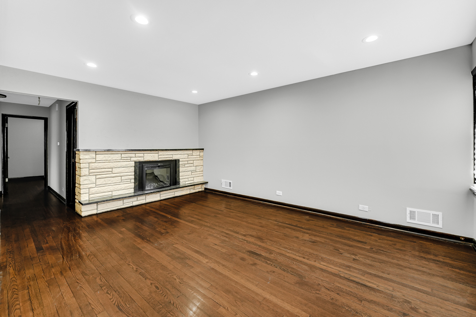
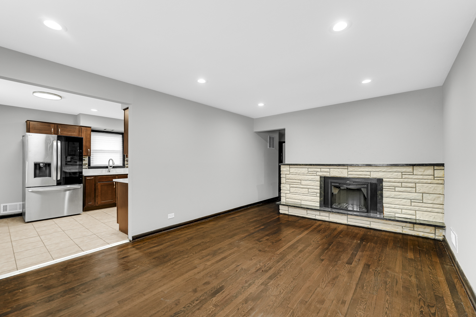
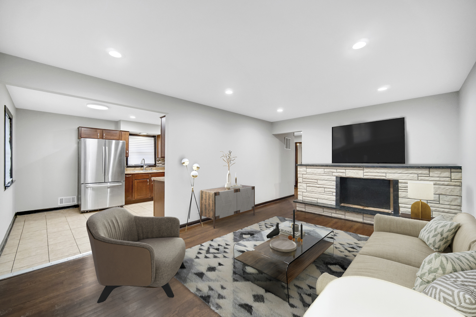
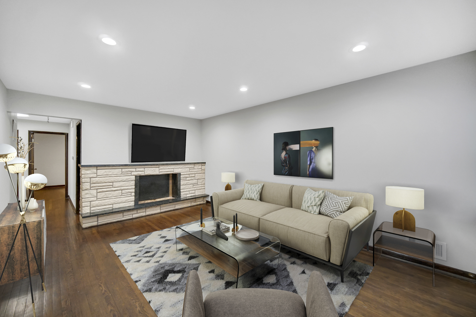
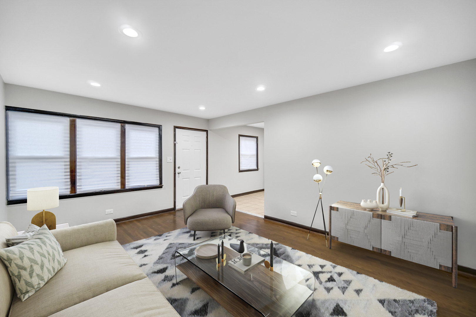
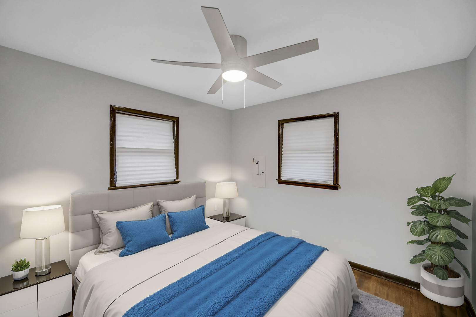
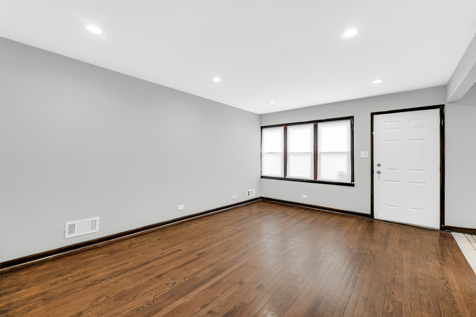
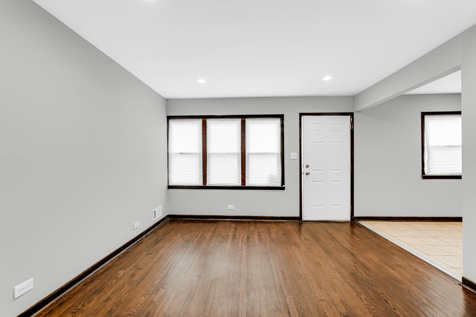
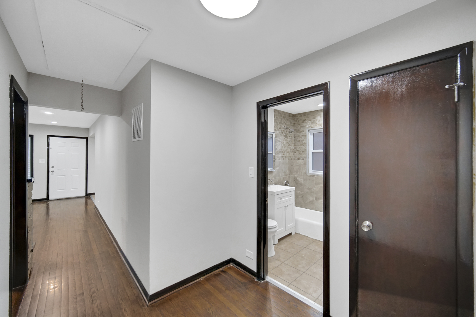
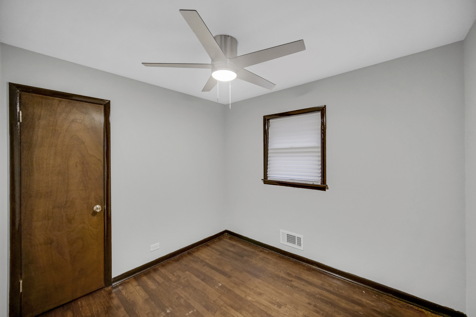
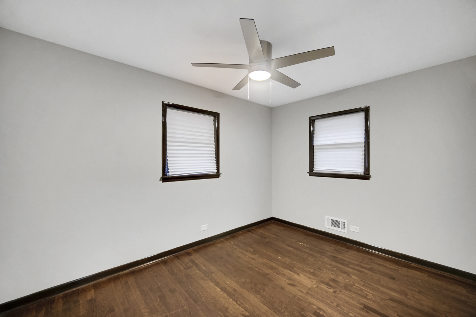
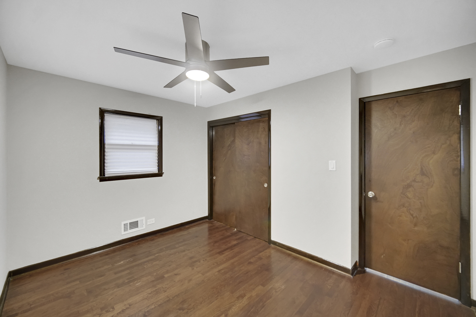
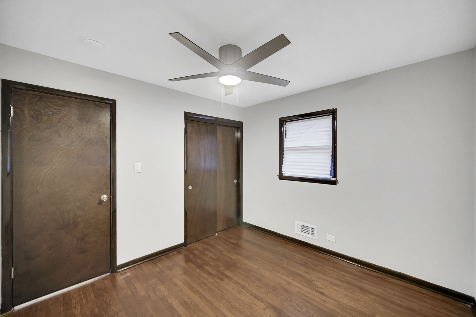
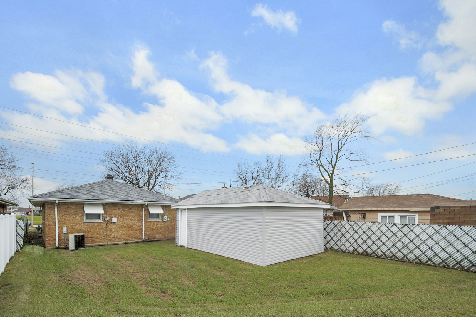
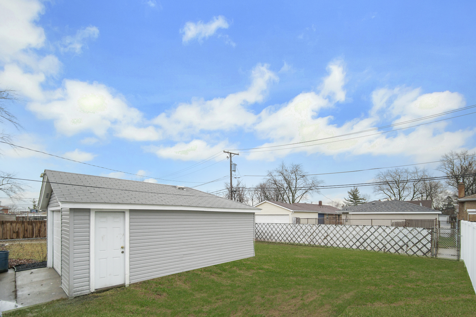
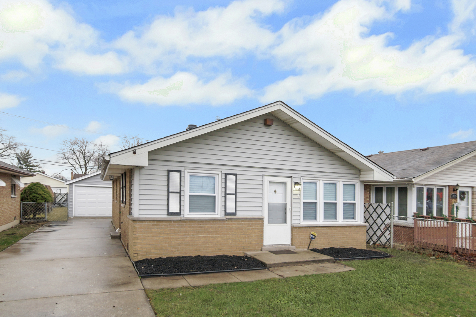
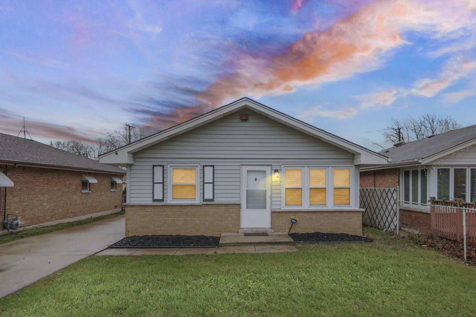
Convenience and location! Check out this move-in ready 3-bedroom, 1-bathroom all-brick ranch home nestled in the beautfiul Burbank neighborhood. Talk about a great starter house! This home offers a perfect blend of comfort and practicality. The kitchen has tons of cabinet space and comes outfitted with lovely modern appliances! New plumbing and electrical fixtures give you both peace of mind and style. Try not to mistake this for a brand-new home, thats just the fresh paint youre smelling in every room! Easy access via the side driveway with a detached garage. The large backyard is perfect for kids and pets. This home is in a cant-beat location, close to highways, schools, parks, and shopping- making every day errands and outings a breeze. Add your personal touch and truly make this house a HOME. Dont miss out, schedule your showing today! New vinyl windows were ordered and will be installed by the end of next week.
Interior Details
1008
3
1
Has Heating:
Yes
Heating Type:
Yes
Has Cooling:
Yes
Cooling Type:
N/A
Has Fuel:
No
Fuel Type:
N/A
Has Basement:
No
Basement Type:
Unfinished
Has Flooring:
No
Flooring Type:
N/A
Has Fireplace:
Yes
Fireplace Type:
N/A
Property Details
4920
Yes
Yes
Type:
Garage, Detached
Location:
N/A
Status:
N/A
Number of Spaces:
1
N/A
N/A
N/A
N/A
N/A
N/A
N/A
Construction Details
Bungalow
Frame/masonry
N/A
N/A
Asphalt
Tax History
Year
Amount
Land
Improvement
Percent Change
Assessment
2018
$4,468
$3,690
$9,148
--%
$12,838
2017
$3,184
$3,690
$9,148
--%
$12,838
2016
$3,435
$3,075
$9,173
--%
$12,248
2015
$3,264
$3,075
$9,173
--%
$12,248
2014
$3,184
$3,075
$9,173
--%
$12,248
2012
$3,235
$3,075
$10,625
--%
$13,700
2011
$3,176
$3,075
$10,625
--%
$13,700

Average Home Price in 60459
Nearby Properties
Zip Code
Price
Bed
Bath
Sqft
Lot
Sold Date
$228,771
$228,771
2 Beds
1 Baths
947 Sqft
3,805 Lot (sqft)
Sold 10/28/2026
$250,000
$250,000
3 Beds
1 Baths
1,056 Sqft
3,690 Lot (sqft)
Sold 10/14/2026
$227,900
2 Beds
1 Baths
957 Sqft
10,140 Lot (sqft)
Sold 06/11/2026
$189,931
$189,931
2 Beds
1 Baths
864 Sqft
3,968 Lot (sqft)
Sold 05/29/2026
$189,931
$189,931
2 Beds
1 Baths
864 Sqft
3,964 Lot (sqft)
Sold 05/29/2026
$345,399
$345,399
3 Beds
1 Baths
1,013 Sqft
3,690 Lot (sqft)
Sold 10/27/2026
$338,840
$338,840
3 Beds
1.5 Baths
1,031 Sqft
3,690 Lot (sqft)
Sold 10/27/2026
$307,928
$307,928
3 Beds
1 Baths
1,082 Sqft
3,690 Lot (sqft)
Sold 10/27/2026
$273,725
$273,725
3 Beds
1 Baths
1,031 Sqft
3,690 Lot (sqft)
Sold NaN/NaN/NaN