
Member Features
Find Real Estate Bargain!
Full foreclosure details
Home value, equity and ownership info
Find homes priced below market
Get full access with a FREE Account
Already a member?
$479,900
Listing Price3beds
2baths
1,710sqft
10,585sqft lot
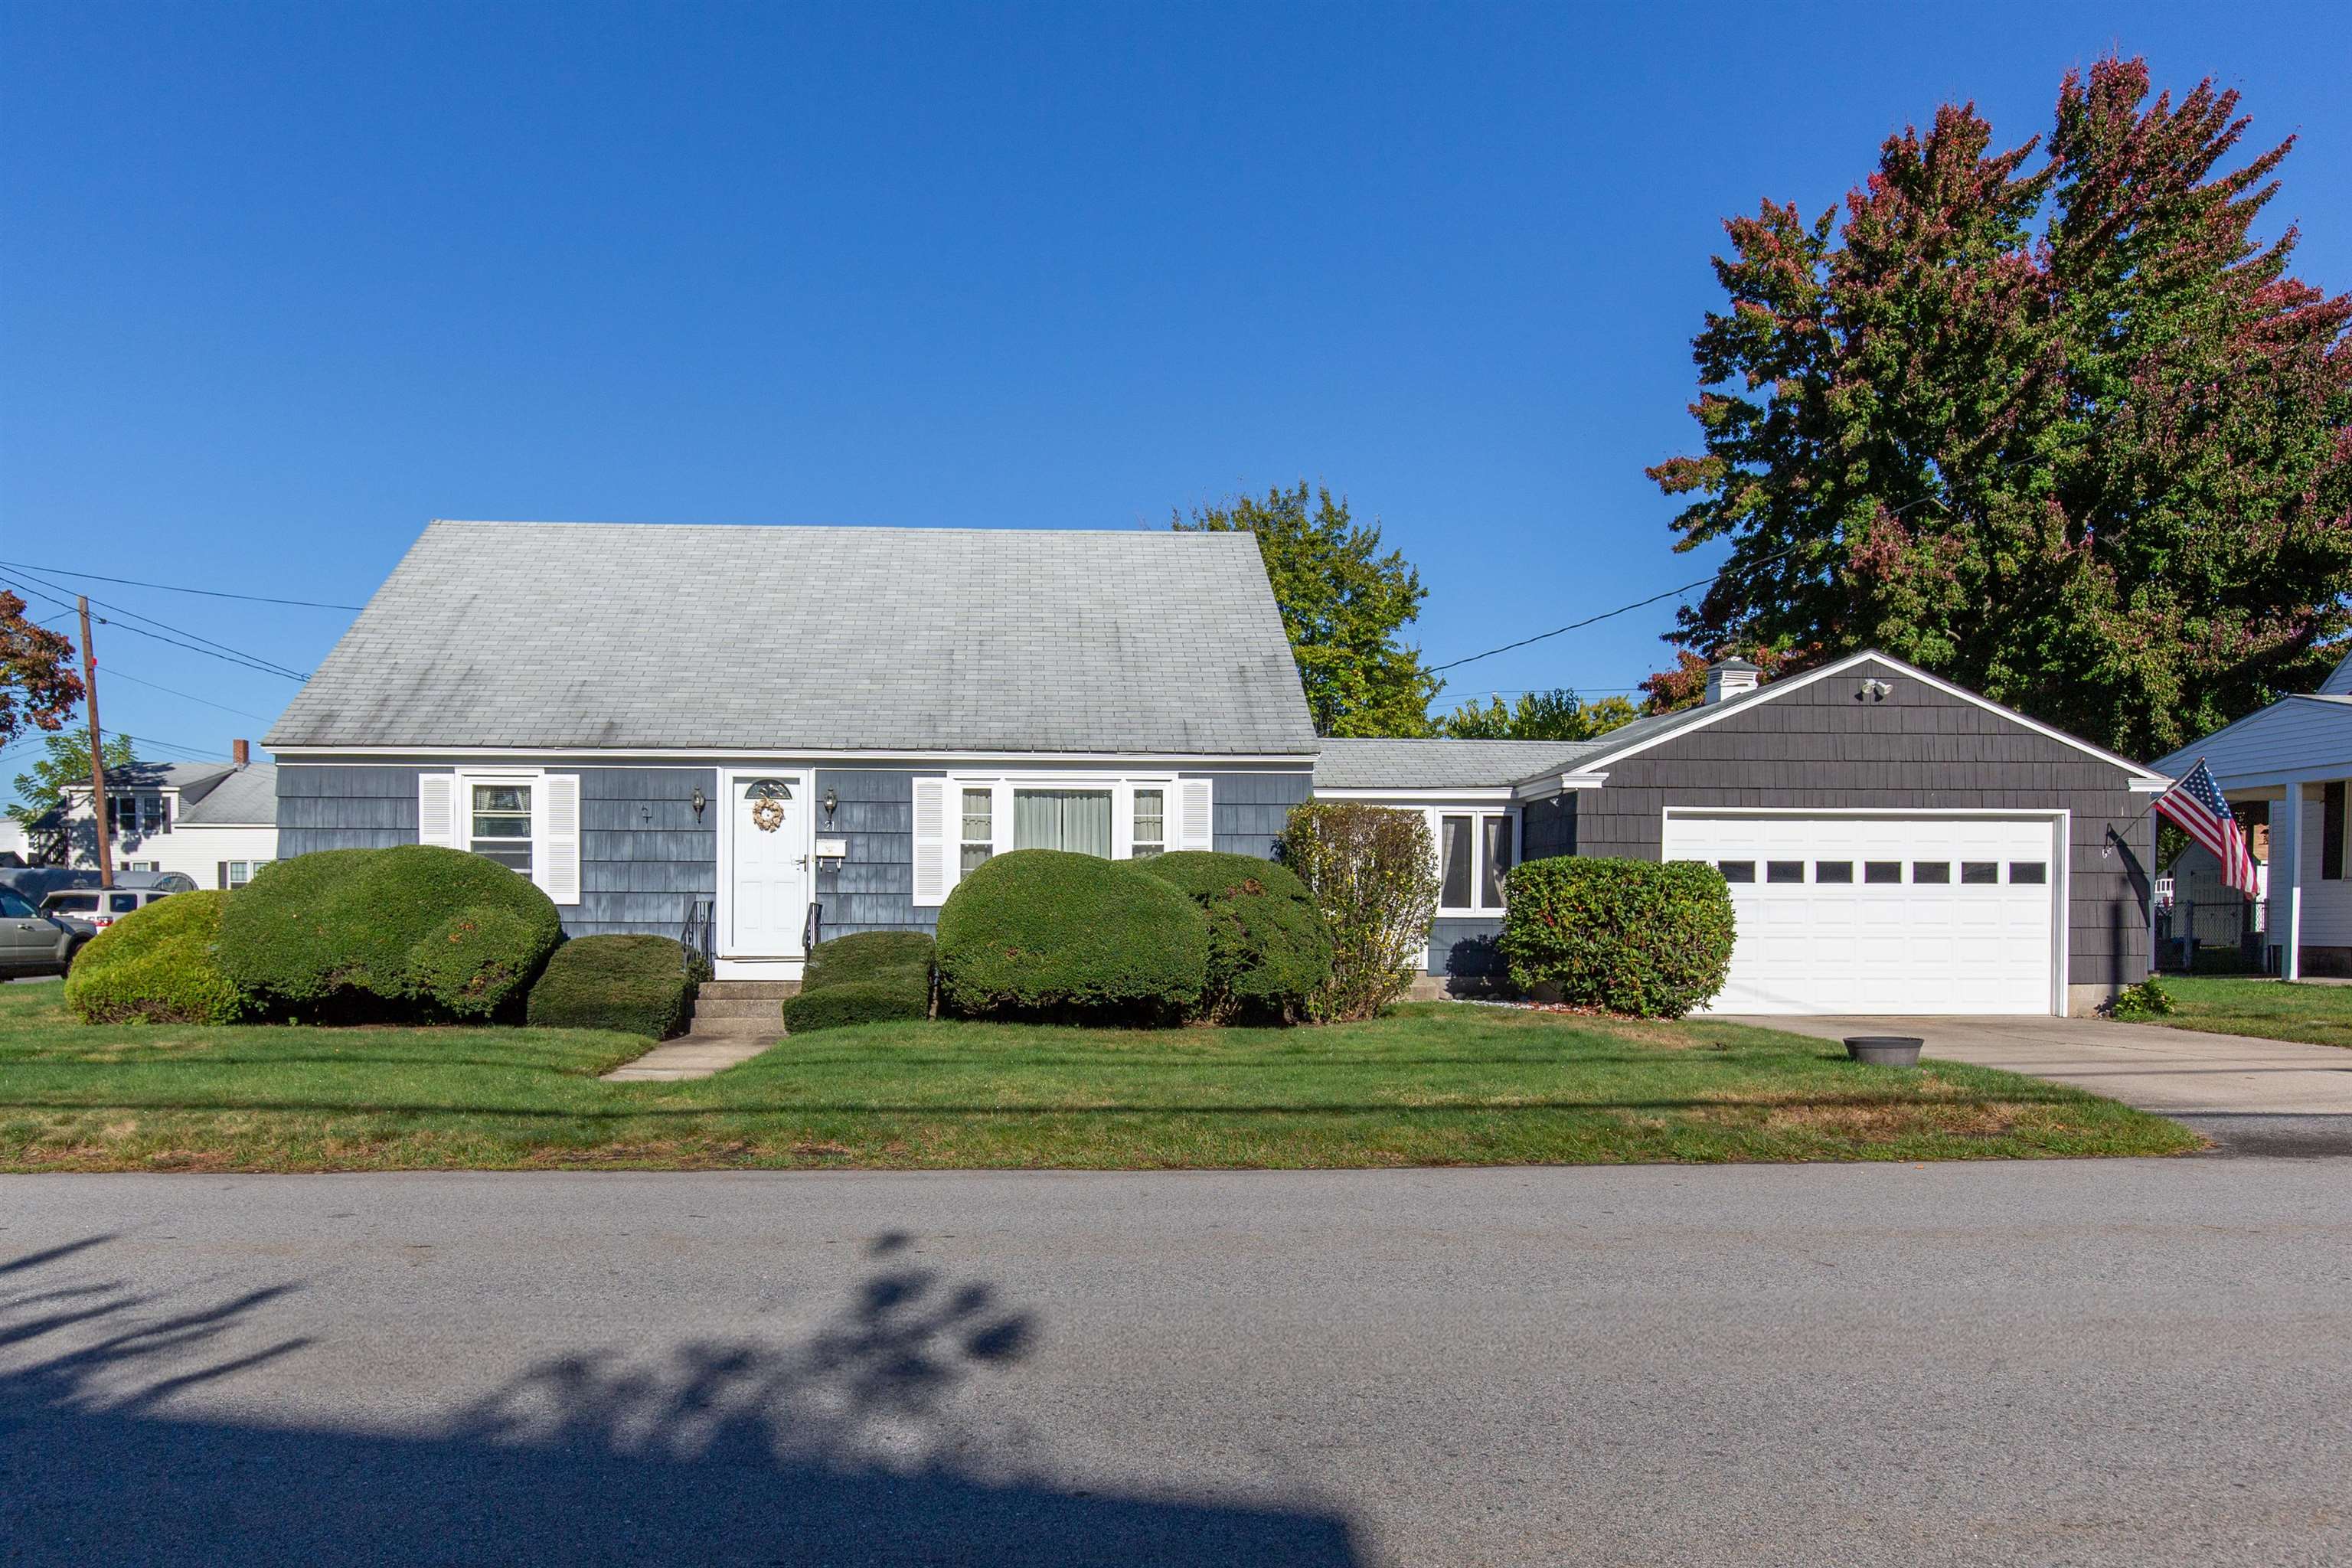
21 New Dunstable Rd, Nashua, NH 03060
Member Features
Find Real Estate Bargain!
Full foreclosure details
Home value, equity and ownership info
Find homes priced below market
Get full access with a FREE Account
Already a member?
For Sale
Off Market
Home type
Price / sqft
Year built
Home Details
Welcome to this 1st time on the market Nashua family home featuring 3-4 bedrooms and 1.5 baths, perfect for families or those seeking extra space. Set on a large, level corner lot, this property boasts plenty of outdoor gardening, play, or entertaining space. An additional storage shed offers practical space for tools and equipment. The breezeway provides a seamless transition between the indoors and outdoors, while the attached two-car garage with automatic openers adds convenience to your daily routine. The first floor offers a large eat-in kitchen with plenty of cabinet spacea great-sized living room with lots of natural light and hardwood under the carpet. Primary bedroom with large closet and a den that could be the 4th bedroom if needed. The second floor offers 2 large bedrooms with a half bath in the hall. In the lower level, you'll find a finished basement room ideal for a home office, gym, or entertainment area. The home is equipped with a new heating system (installed in 2018) and a three-zone heating system, ensuring comfort year-round. Additional features include an irrigation system, natural gas heating, and public water and public sewer. Check out the Floorplan with 3 levels of living space! This well-maintained property with a little updating is ready to welcome its next owners. Dont miss out on this fantastic opportunity!
Interior Details
1710
3
2
Has Heating:
Yes
Heating Type:
Hot Water
Has Cooling:
No
Cooling Type:
N/A
Has Fuel:
Yes
Fuel Type:
Gas
Has Basement:
No
Basement Type:
Unfinished
Has Flooring:
No
Flooring Type:
N/A
Has Fireplace:
Yes
Fireplace Type:
N/A
Property Details
10585
No
No
Type:
N/A
Location:
N/A
Status:
N/A
Number of Spaces:
N/A
N/A
N/A
N/A
N/A
N/A
N/A
N/A
Construction Details
Cape Cod
Wood Siding
N/A
Gable
Asphalt
Tax History
Year
Amount
Land
Improvement
Percent Change
Assessment
2019
$6,271
$86,200
$202,000
--%
$288,200
2016
$5,751
$67,100
$162,300
--%
$229,400

Average Home Price in 03060
Nearby Properties
Zip Code
Price
Bed
Bath
Sqft
Lot
Sold Date
$479,900
3 Beds
2 Baths
1,710 Sqft
10,585 Lot (sqft)
Sold 09/29/2026
$426,351
2 Beds
1 Baths
1,476 Sqft
4,709 Lot (sqft)
Sold 10/06/2026
$575,000
$575,000
3 Beds
1.5 Baths
1,586 Sqft
6,652 Lot (sqft)
Sold 09/29/2026
$469,900
4 Beds
2 Baths
1,648 Sqft
8,999 Lot (sqft)
Sold 07/10/2025
$549,900
$549,900
2 Beds
2 Baths
1,516 Sqft
5,001 Lot (sqft)
Sold 10/06/2026
$489,900
$489,900
3 Beds
2 Baths
1,578 Sqft
6,429 Lot (sqft)
Sold 09/29/2026
$515,567
$515,567
3 Beds
3.5 Baths
1,497 Sqft
8,002 Lot (sqft)
Sold 10/05/2026







