Member Features
Find Real Estate Bargain!
Full foreclosure details
Home value, equity and ownership info
Find homes priced below market
Get full access with a FREE Account
Already a member?
$465,000
Listing Price5beds
4baths
1,958sqft
7,980sqft lot
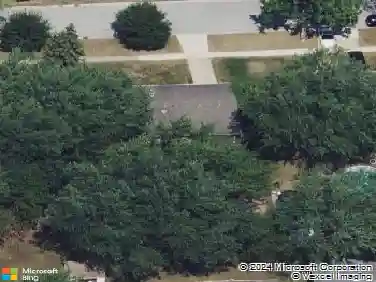
1260 W New Britton Dr, Hoffman Estates, IL 60192
Member Features
Find Real Estate Bargain!
Full foreclosure details
Home value, equity and ownership info
Find homes priced below market
Get full access with a FREE Account
Already a member?
For Sale
Off Market
Home type
Price / sqft
Year built
Home Details
This Deerpath model is a spacious 2-story home located in Hoffman Estates near the walking trails, playground, tennis courts, and pond in South Ridge Park. The living and dining rooms are perfect for formal entertainment and big enough for a large gathering. The kitchen features white cabinetry, stainless-steel appliances, solid surface counter tops, and a breakfast bar. This family room offers a brick fireplace. Sliding doors overlooking the patio and private yard. For convenience, the laundry room and a powder room are conveniently located on the main level as well. There are four bedrooms and two full bathrooms on the second level. The master bedroom will get high marks for the walk-in closet, and a private full bathroom. There are three additional bedrooms on this level that share the main full bath. The finished basement expands the living space in this home. There are multiple flexible areas plus plenty of room for storage. There are lots of options here for a 5th bedroom, movie night, gaming room, home office, exercise room, and your favorite hobby. Also on this level is the third full bathroom. Award winning school districts 15 and 211 Fremd High School, outstanding Hoffman Estates Park District, all in a top-rated community.
Interior Details
1958
5
4
Has Heating:
Yes
Heating Type:
Yes
Has Cooling:
Yes
Cooling Type:
N/A
Has Fuel:
No
Fuel Type:
N/A
Has Basement:
No
Basement Type:
Unfinished
Has Flooring:
No
Flooring Type:
N/A
Has Fireplace:
Yes
Fireplace Type:
N/A
Property Details
7980
Yes
Yes
Type:
Garage, Attached
Location:
N/A
Status:
N/A
Number of Spaces:
2
N/A
N/A
N/A
N/A
N/A
N/A
N/A
Construction Details
Multi-level
Wood
N/A
N/A
Asphalt
Tax History
Year
Amount
Land
Improvement
Percent Change
Assessment
2018
$9,186
$4,588
$27,842
--%
$32,430
2017
$9,033
$4,588
$27,842
--%
$32,430
2016
$8,637
$4,588
$27,842
--%
$32,430
2015
$8,270
$4,189
$25,043
--%
$29,232
2014
$8,130
$4,189
$25,043
--%
$29,232
2012
$7,612
$4,987
$25,800
--%
$30,787
2011
$7,373
$4,987
$25,800
--%
$30,787

Average Home Price in 60192
Nearby Properties
Zip Code
Price
Bed
Bath
Sqft
Lot
Sold Date
$550,000
4 Beds
2.5 Baths
1,953 Sqft
8,868 Lot (sqft)
Sold 10/22/2026
$466,728
3 Beds
1.5 Baths
1,909 Sqft
9,360 Lot (sqft)
Sold 10/08/2026
$471,995
3 Beds
2 Baths
1,794 Sqft
4,475 Lot (sqft)
Sold 10/07/2026
$587,489
4 Beds
2.5 Baths
2,035 Sqft
8,506 Lot (sqft)
Sold 10/01/2026
$559,289
4 Beds
2.5 Baths
2,082 Sqft
8,520 Lot (sqft)
Sold 09/10/2026
$559,281
4 Beds
2.5 Baths
2,107 Sqft
8,686 Lot (sqft)
Sold 07/13/2026
$555,000
3 Beds
2.5 Baths
2,116 Sqft
9,076 Lot (sqft)
Sold 10/27/2026
$613,695
4 Beds
2.5 Baths
2,218 Sqft
8,998 Lot (sqft)
Sold 10/27/2026
$629,900
4 Beds
4 Baths
2,200 Sqft
10,010 Lot (sqft)
Sold 10/13/2026