
Member Features
Find Real Estate Bargain!
Full foreclosure details
Home value, equity and ownership info
Find homes priced below market
Get full access with a FREE Account
Already a member?
$1,825,000
Listing Price6beds
5baths
6,120sqft
13,279sqft lot
1257 New Bedford Ln, Reston, VA 20194
Member Features
Find Real Estate Bargain!
Full foreclosure details
Home value, equity and ownership info
Find homes priced below market
Get full access with a FREE Account
Already a member?
For Sale
Off Market
Home type
Price / sqft
Year built
Home Details
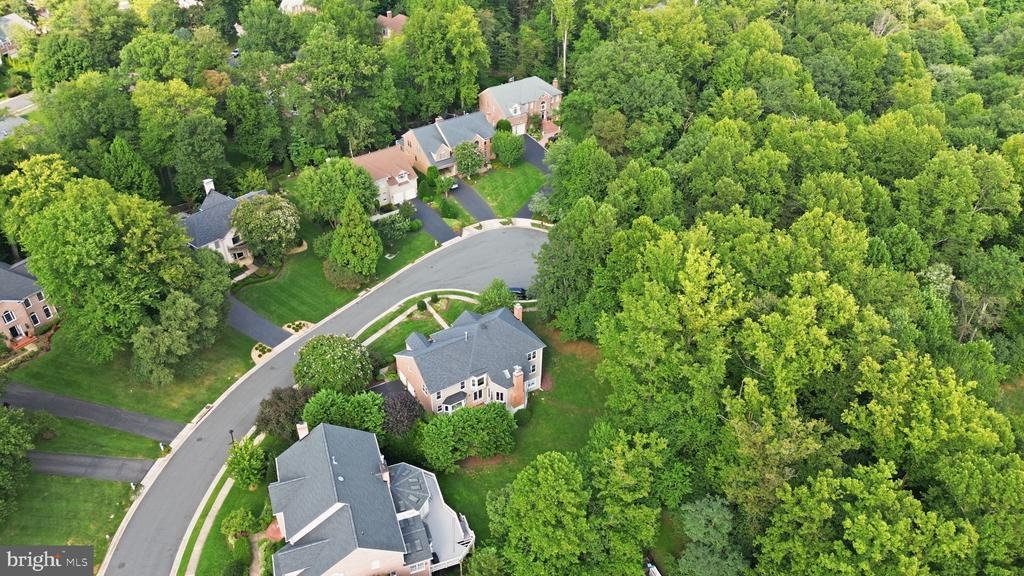
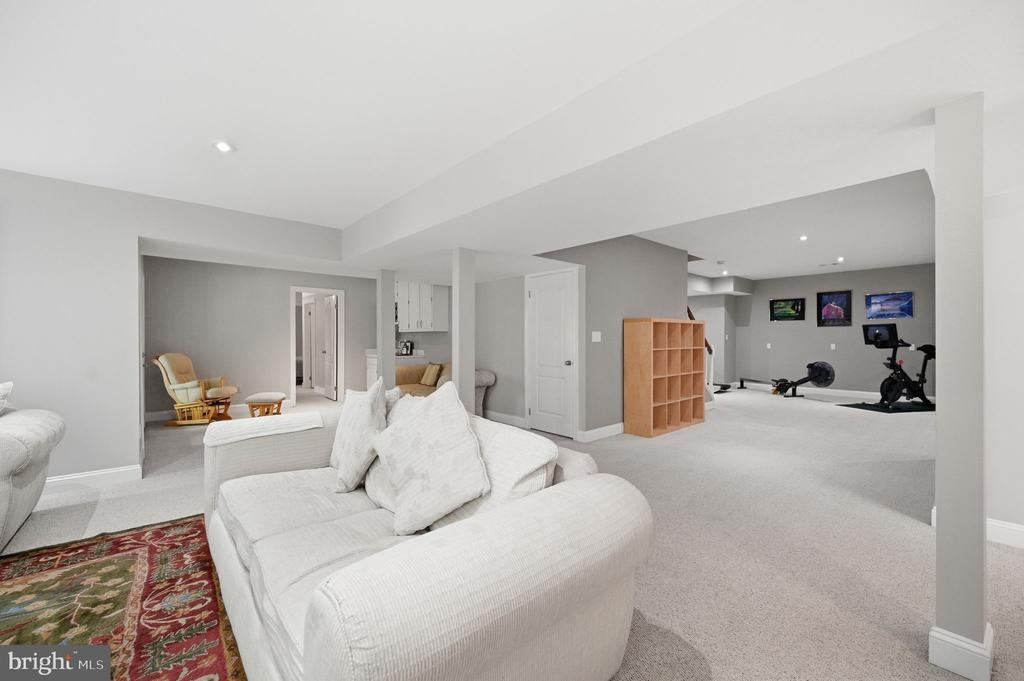
This is a truly exceptional home, filled with the quality, craftsmanship and extra details you expect in a home at this level. Beautiful hardwood floors run throughout, the rooms are spacious and comfortable, and the home sits on an incredibly private, level homesite surrounded by mature landscaping at the end of a quiet cul de sac.nnThe main level is designed for the way you actually live. The formal living room is warm and inviting with its own gas fireplace, creating a comfortable place to entertain, sit with friends or settle in with a good book. Across the home, the family room makes an entirely different statement with a soaring two story ceiling, walls of windows and a dramatic floor to ceiling stone wood burning fireplace. A private office with bay windows, formal dining room, powder room and laundry room round out the main level.nnAt the center of it all is a fantastic designer kitchen. A huge island provides plenty of room to gather, surrounded by custom cabinetry, granite countertops, Viking appliances and Sub Zero refrigeration. Additional touches include filtered and instant hot water, a sensor faucet and a spacious breakfast area filled with natural light.nnJust outside, the large deck becomes an extension of the living space. It overlooks a completely level backyard surrounded by mature landscaping and trees, giving you a level of privacy that is increasingly hard to find. There is plenty of room to entertain, relax or enjoy a fire in the wood burning chimney o
Interior Details
6120
6
5
Has Heating:
Yes
Heating Type:
Yes
Has Cooling:
Yes
Cooling Type:
Central
Has Fuel:
Yes
Fuel Type:
Electric
Has Basement:
No
Basement Type:
Full, Daylight
Has Flooring:
No
Flooring Type:
Wood (unspecified)
Has Fireplace:
Yes
Fireplace Type:
N/A
Property Details
13279
Yes
Yes
Type:
Garage, Attached
Location:
N/A
Status:
N/A
Number of Spaces:
2
N/A
N/A
N/A
N/A
N/A
N/A
N/A
Construction Details
Bi-level
Aluminum/vinyl
N/A
N/A
Composition Shingle
Tax History
Year
Amount
Land
Improvement
Percent Change
Assessment
2020
$12,750
$287,000
$671,690
--%
$958,690
2019
$12,092
$287,000
$695,720
--%
$982,720
2018
$11,301
$287,000
$695,720
--%
$982,720
2017
$11,994
$262,000
$535,560
--%
$797,560
2016
$12,214
$287,000
$726,260
--%
$1,013,260
2014
$11,433
$287,000
$698,210
--%
$985,210
2013
$11,359
$287,000
$698,210
--%
$985,210
2012
$9,036
$262,000
$548,890
--%
$810,890

Average Home Price in 20194
Nearby Properties
Zip Code
Price
Bed
Bath
Sqft
Lot
Sold Date
$1,675,000
$1,675,000
4 Beds
4.5 Baths
5,278 Sqft
8,795 Lot (sqft)
Sold 10/06/2026




