Member Features
Find Real Estate Bargain!
Full foreclosure details
Home value, equity and ownership info
Find homes priced below market
Get full access with a FREE Account
Already a member?
$335,931
Listing Price3beds
1baths
1,078sqft
7,101sqft lot
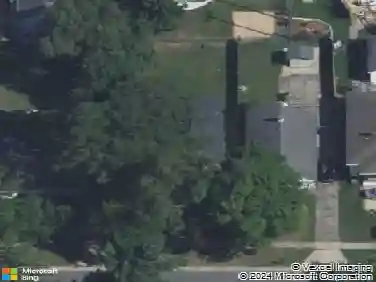
1134 Nevada Street Se, Grand Rapids, MI 49507
Member Features
Find Real Estate Bargain!
Full foreclosure details
Home value, equity and ownership info
Find homes priced below market
Get full access with a FREE Account
Already a member?
For Sale
Off Market
Home type
Price / sqft
Year built
Home Details
Step into effortless charm and modern comfort in the heart of one of Grand Rapids' most sought-after neighborhoods. As you enter the home, you are greeted by a cozy living room where the wood floors flow seamlessly throughout, creating a welcoming atmosphere. Moving through to the dining room, you'll find a timeless custom built-in and warm eating area. The kitchen has been completely transformed with floor-to-ceiling cabinetry, stunning granite countertops, and stainless steel appliances. Upstairs, is a private sanctuary, including a fully renovated bathroom with a freshly tiled shower. This floor holds three bedrooms, providing flexibility for a growing household or a dedicated home office. For additional space, the basement offers a versatile area perfect for a rec room, workout studio, or play space. Here you'll find thoughtful design with a pallet accent wall and custom-built doors. An additional half bathroom, laundry area, and extra storage space complete this level. Head outside to find a completely fenced-in backyard, a deck perfect for evening relaxation, and a 1-stall garage. Plus, the landscaping has been restored with the entire yard reseeded with new grass. Located in the vibrant Alger Heights neighborhood, you are just a short distance away from local favorites such as The Old Goat, Sip Coffee&Cocktails, Real Food Cafe, and MacKay-Jaycees Park. Schedule your showing today!
Interior Details
1078
3
1
Has Heating:
Yes
Heating Type:
Forced Air With Air Conditioning
Has Cooling:
Yes
Cooling Type:
N/A
Has Fuel:
Yes
Fuel Type:
Gas
Has Basement:
No
Basement Type:
Basement (unspecified)
Has Flooring:
No
Flooring Type:
N/A
Has Fireplace:
Yes
Fireplace Type:
N/A
Property Details
7101
No
No
Type:
N/A
Location:
N/A
Status:
N/A
Number of Spaces:
N/A
N/A
N/A
N/A
N/A
N/A
N/A
N/A
Construction Details
N/A
N/A
N/A
Gable
N/A
Tax History
Year
Amount
Land
Improvement
Percent Change
Assessment
2019
$1,985
$0
$0
--%
$65,800
2019
$1,985
$0
$0
--%
$59,200
2018
$2,918
$0
$0
--%
$55,100
0
$0
$0
$0
--%
$53,200
2015
$1,375
$0
$0
--%
$49,600
2014
$1,341
$0
$0
--%
$43,900
2012
$1,238
$0
$0
--%
$41,600
2012
$1,280
$0
$0
--%
$39,500

Average Home Price in 49507
Nearby Properties
Zip Code
Price
Bed
Bath
Sqft
Lot
Sold Date
$302,367
2 Beds
1.5 Baths
1,187 Sqft
5,097 Lot (sqft)
Sold 09/30/2026
$306,221
3 Beds
1 Baths
1,024 Sqft
6,072 Lot (sqft)
Sold 09/30/2026
$314,283
2 Beds
2 Baths
999 Sqft
5,271 Lot (sqft)
Sold 09/10/2026
$345,169
$345,169
3 Beds
1 Baths
1,159 Sqft
6,665 Lot (sqft)
Sold 08/12/2026
$281,327
3 Beds
1 Baths
1,184 Sqft
5,968 Lot (sqft)
Sold 07/01/2026
$312,032
3 Beds
1.5 Baths
1,001 Sqft
8,233 Lot (sqft)
Sold 05/29/2026
$396,191
3 Beds
1 Baths
996 Sqft
4,792 Lot (sqft)
Sold 10/26/2026
$388,265
2 Beds
1 Baths
1,046 Sqft
6,450 Lot (sqft)
Sold 10/27/2026
$270,000
$270,000
-- Beds
1 Baths
1,025 Sqft
4,617 Lot (sqft)
Sold 10/27/2026