

Member Features
Find Real Estate Bargain!
Full foreclosure details
Home value, equity and ownership info
Find homes priced below market
Get full access with a FREE Account
Already a member?
$499,900
Listing Price3beds
2baths
1,952sqft
5,708sqft lot
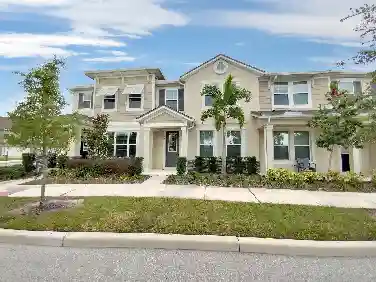
1732 Nestlewood Trl, Orlando, FL 32837
Member Features
Find Real Estate Bargain!
Full foreclosure details
Home value, equity and ownership info
Find homes priced below market
Get full access with a FREE Account
Already a member?
For Sale
Off Market
Home type
Price / sqft
Year built
Home Details
Welcome to this beautifully updated 4-bedroom, 2-bath pool home in Falcon Trace, ideally located just minutes from Disney, Universal, Restaurant Row, shopping, dining, entertainment, SR 417, SR 528 and so much more. Upon arrival, youll notice the oversized driveway and inviting entry area. Inside, the home features luxury vinyl flooring, neutral paint, high ceilings and an open great-room floor plan that offers flexibility for everyday living and entertaining. The updated kitchen features quartz countertops, a stylish backsplash and stainless steel appliances, including a dishwasher that complements the countertops. A cozy breakfast nook provides casual dining, while the adjacent dining area offers a convenient pass-through to the screened-in pool area overlooking peaceful conservation woods. The private, serene setting creates a relaxing outdoor retreat. The primary suite features a convenient pass-through to the fourth bedroom, making it ideal as an office, nursery, sitting room or flex space, while the additional bedrooms share a centrally located bathroom. With thoughtful updates, a great layout, private pool setting and an unbeatable location, this Falcon Trace home offers the perfect combination of comfort, convenience and Florida living. Roof was updated in 2018 and HVAC in 2019.
Interior Details
1952
3
2
Has Heating:
Yes
Heating Type:
Forced Air With Air Conditioning
Has Cooling:
Yes
Cooling Type:
Central
Has Fuel:
Yes
Fuel Type:
Electric
Has Basement:
No
Basement Type:
N/A
Has Flooring:
No
Flooring Type:
Wood (unspecified)
Has Fireplace:
Yes
Fireplace Type:
N/A
Property Details
5708
No
No
Type:
Garage, Attached
Location:
N/A
Status:
N/A
Number of Spaces:
2
No
No
No
No
No
No
No
Construction Details
N/A
Concrete Block
N/A
Gable/hip
Composition Shingle
Tax History
Year
Amount
Land
Improvement
Percent Change
Assessment
2020
$2,544
$0
$0
--%
$156,169
2019
$3,102
$0
$0
--%
$152,658
2018
$3,081
$0
$0
--%
$149,812
2017
$3,029
$0
$0
--%
$146,731
2016
$2,998
$0
$0
--%
$143,713
2014
$3,071
$0
$0
--%
$141,581
2013
$3,036
$0
$0
--%
$139,489
2012
$3,039
$0
$0
--%
$138,155

Average Home Price in 32837
Nearby Properties
Zip Code
Price
Bed
Bath
Sqft
Lot
Sold Date
$408,987
3 Beds
2.5 Baths
1,921 Sqft
11,560 Lot (sqft)
Sold 05/22/2026
$499,900
3 Beds
2 Baths
1,952 Sqft
5,708 Lot (sqft)
Sold 10/13/2026
$475,000
$475,000
3 Beds
2 Baths
1,800 Sqft
7,266 Lot (sqft)
Sold 10/13/2026
$411,138
3 Beds
2 Baths
1,867 Sqft
5,760 Lot (sqft)
Sold 10/18/2026
$450,000
$450,000
4 Beds
2 Baths
2,062 Sqft
5,739 Lot (sqft)
Sold 09/29/2026
$448,347
4 Beds
2.5 Baths
2,158 Sqft
7,311 Lot (sqft)
Sold 10/18/2026
$469,000
$469,000
3 Beds
2 Baths
1,789 Sqft
5,258 Lot (sqft)
Sold 10/13/2026
$525,000
$525,000
4 Beds
2 Baths
2,198 Sqft
9,103 Lot (sqft)
Sold 10/13/2026
$427,911
$427,911
4 Beds
2 Baths
2,032 Sqft
6,609 Lot (sqft)
Sold 10/13/2026
Calculators
Mortgage
Mortgage Calculator
Details for 1732 NESTLEWOOD TRL
Property Debt
Foreclosure Contact Details
Similar Homes Nearby


Guides for Nestlewood Trl

Orlando’s real estate market has seen fluctuations with average property values and sale prices, with potential impacts from broader economic factors. Nearby cities show varied trends, potentially benefitting from urban sprawl or increased investment.



