

Member Features
Find Real Estate Bargain!
Full foreclosure details
Home value, equity and ownership info
Find homes priced below market
Get full access with a FREE Account
Already a member?
$689,989
Listing Price3beds
3baths
2,813sqft
29,359sqft lot
524 Neptune Dr, Swansboro, NC 28584
Member Features
Find Real Estate Bargain!
Full foreclosure details
Home value, equity and ownership info
Find homes priced below market
Get full access with a FREE Account
Already a member?
For Sale
Off Market
Home type
Price / sqft
Year built
Home Details
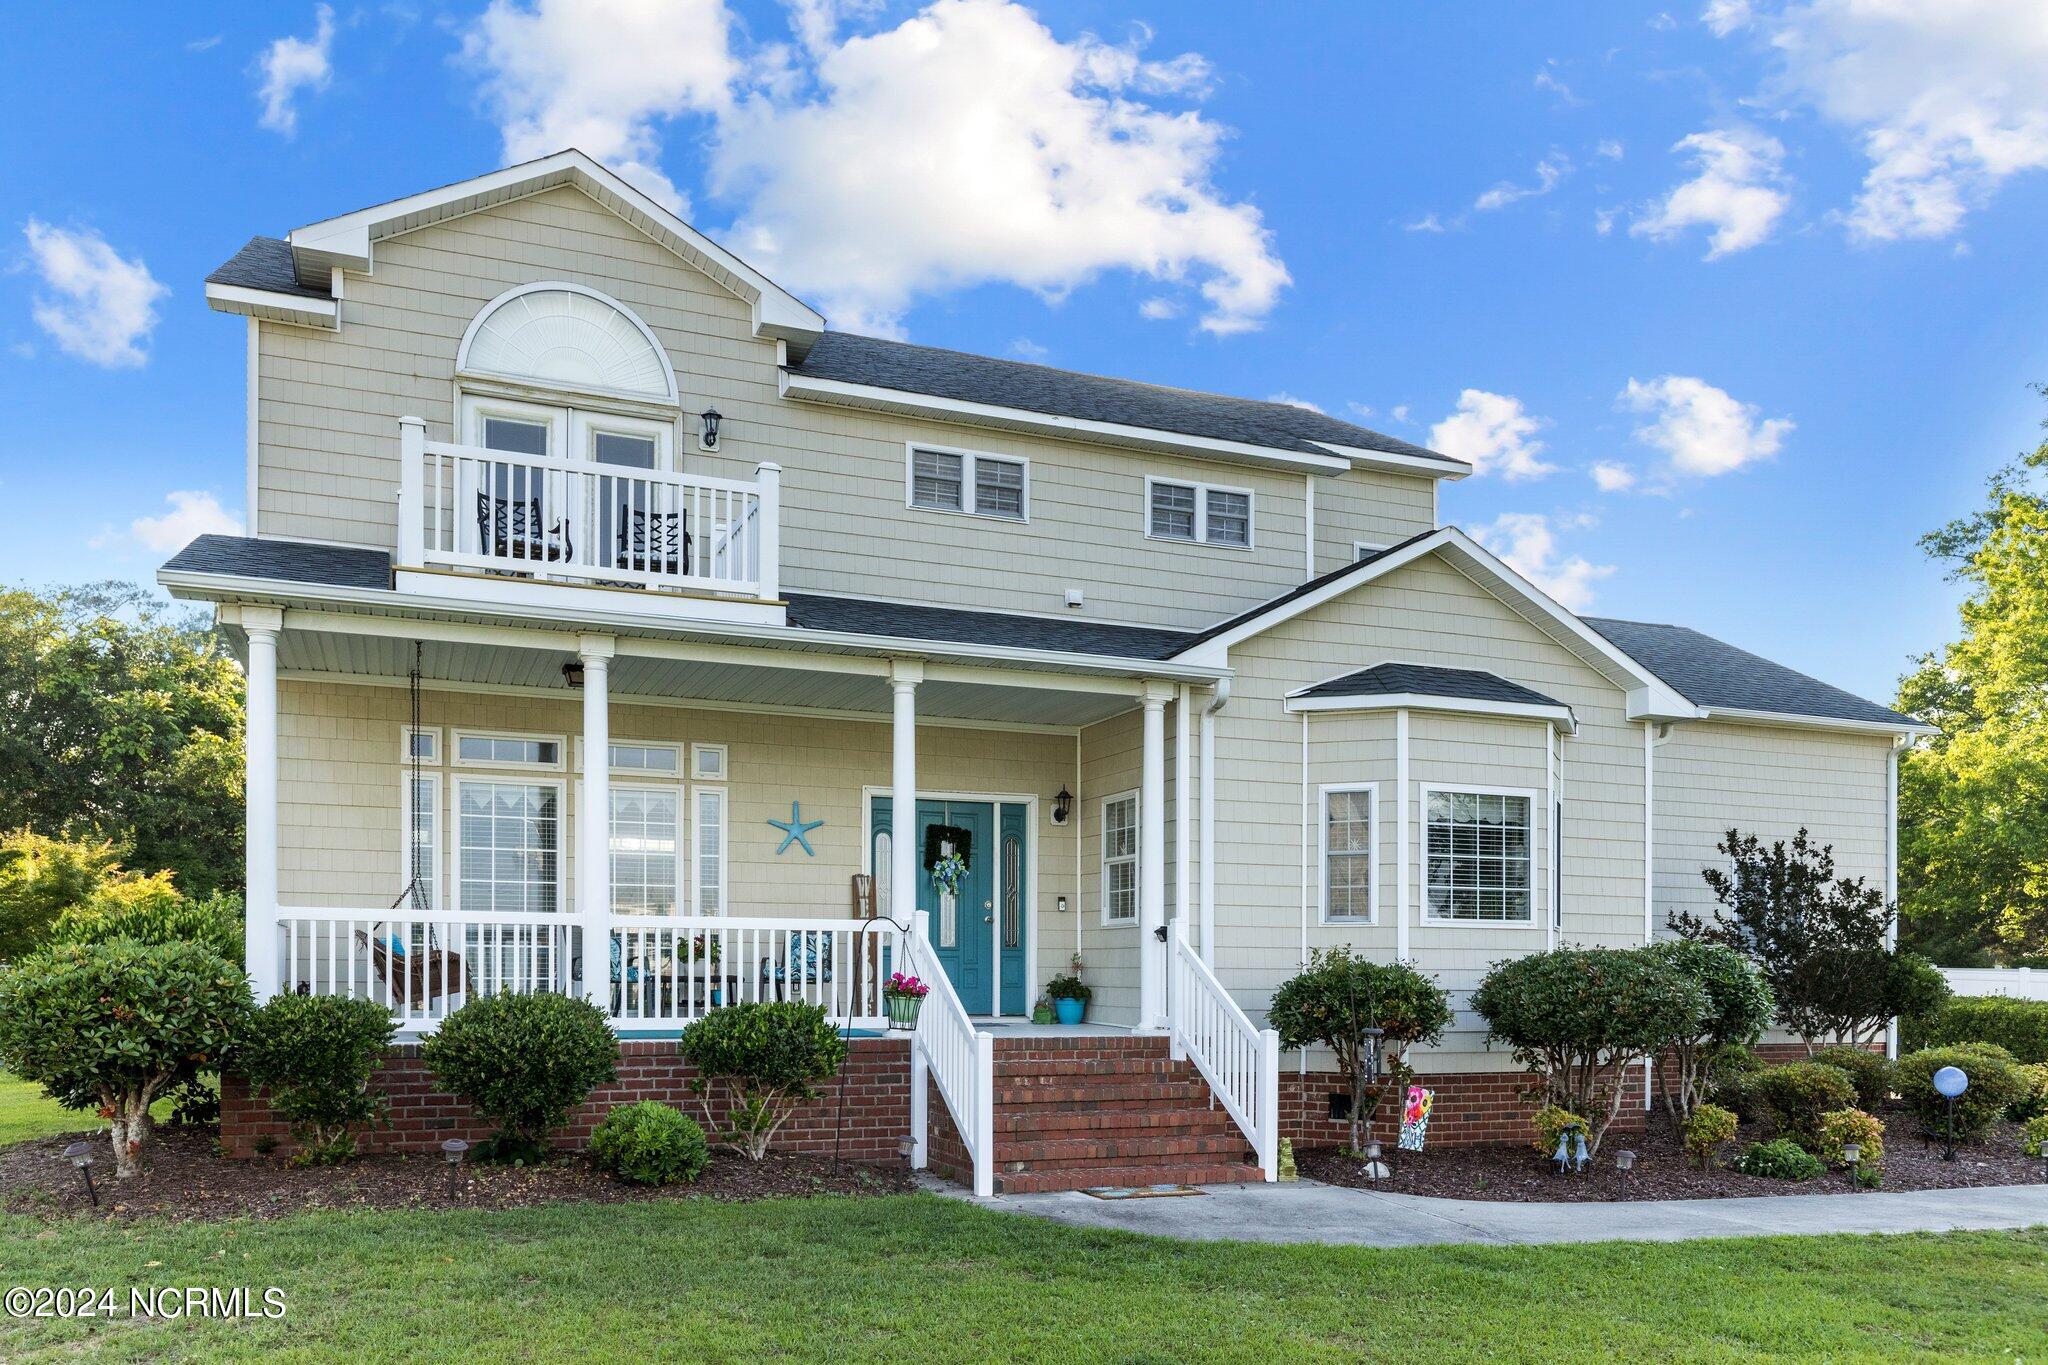
Welcome to 524 Neptune and appreciate the peaceful view of the Intracoastal waterway from the cozy front porch and walk-out 2nd story balcony! With over 3, 000 square feet of interior space and set on a large lot (.67 acres), your family will have room to stretch out! Room for a pool in fenced-in backyard.The waterfront neighborhood of Cape Carteret is conveniently positioned between Camp Lejeune and Cherry Point Marine Corps Bases. Emerald Isle is just a short drive away and access to the ICW/boat ramp is right around the corner. Yearly boat ramp passes are available for $225 for Cape Carteret residents (2024 sold out). Located in Croatan High School district. Star Hill Golf Club is a short drive away!Updates have been made with new roof (2019), LVP flooring, granite countertops and new appliances! The grand wooden staircase and open concept living/dining/kitchen greet you as you enter! The ''room over the garage'' is tucked away and would make the perfect office, playroom, gym, or guest room. Prime Location, Square Footage, and Water View make this home a ''MUST SEE''!
Interior Details
2813
3
3
Has Heating:
Yes
Heating Type:
Central
Has Cooling:
Yes
Cooling Type:
Central
Has Fuel:
Yes
Fuel Type:
Electric
Has Basement:
No
Basement Type:
N/A
Has Flooring:
No
Flooring Type:
Carpet
Has Fireplace:
Yes
Fireplace Type:
N/A
Property Details
29359
No
No
Type:
N/A
Location:
N/A
Status:
N/A
Number of Spaces:
N/A
No
No
No
No
No
No
No
Construction Details
Conventional
Vinyl
N/A
Gable
Composition Shingle
Tax History
Year
Amount
Land
Improvement
Percent Change
Assessment
2019
$2,670
$191,290
$223,194
--%
$414,484
2019
$2,670
$191,290
$228,530
--%
$419,820
2018
$2,670
$191,290
$228,530
--%
$419,820
2016
$2,439
$191,290
$228,530
--%
$419,820
2016
$2,439
$191,290
$228,530
--%
$419,820
2013
$1,460
$141,622
$259,851
--%
$401,473
2013
$1,460
$141,622
$259,851
--%
$401,473
2012
$1,455
$141,622
$259,851
--%
$401,473

Average Home Price in 28584
Nearby Properties
Zip Code
Price
Bed
Bath
Sqft
Lot
Sold Date
$1,181,299
$1,181,299
3 Beds
2 Baths
2,438 Sqft
38,246 Lot (sqft)
Sold 06/09/2026
$995,999
3 Beds
2 Baths
2,470 Sqft
30,884 Lot (sqft)
Sold 10/05/2026
$725,000
4 Beds
4 Baths
2,848 Sqft
20,909 Lot (sqft)
Sold 10/05/2026
$689,989
$689,989
3 Beds
3 Baths
2,813 Sqft
29,359 Lot (sqft)
Sold 09/29/2026
$1,050,000
$1,050,000
3 Beds
4 Baths
2,664 Sqft
27,181 Lot (sqft)
Sold 09/29/2026




