
Member Features
Find Real Estate Bargain!
Full foreclosure details
Home value, equity and ownership info
Find homes priced below market
Get full access with a FREE Account
Already a member?
$399,900
Listing Price3beds
3baths
2,248sqft
200,376sqft lot
1370 Nelson Hill Rd, Derby, VT 05829
Member Features
Find Real Estate Bargain!
Full foreclosure details
Home value, equity and ownership info
Find homes priced below market
Get full access with a FREE Account
Already a member?
For Sale
Off Market
Home type
Price / sqft
Year built
Home Details
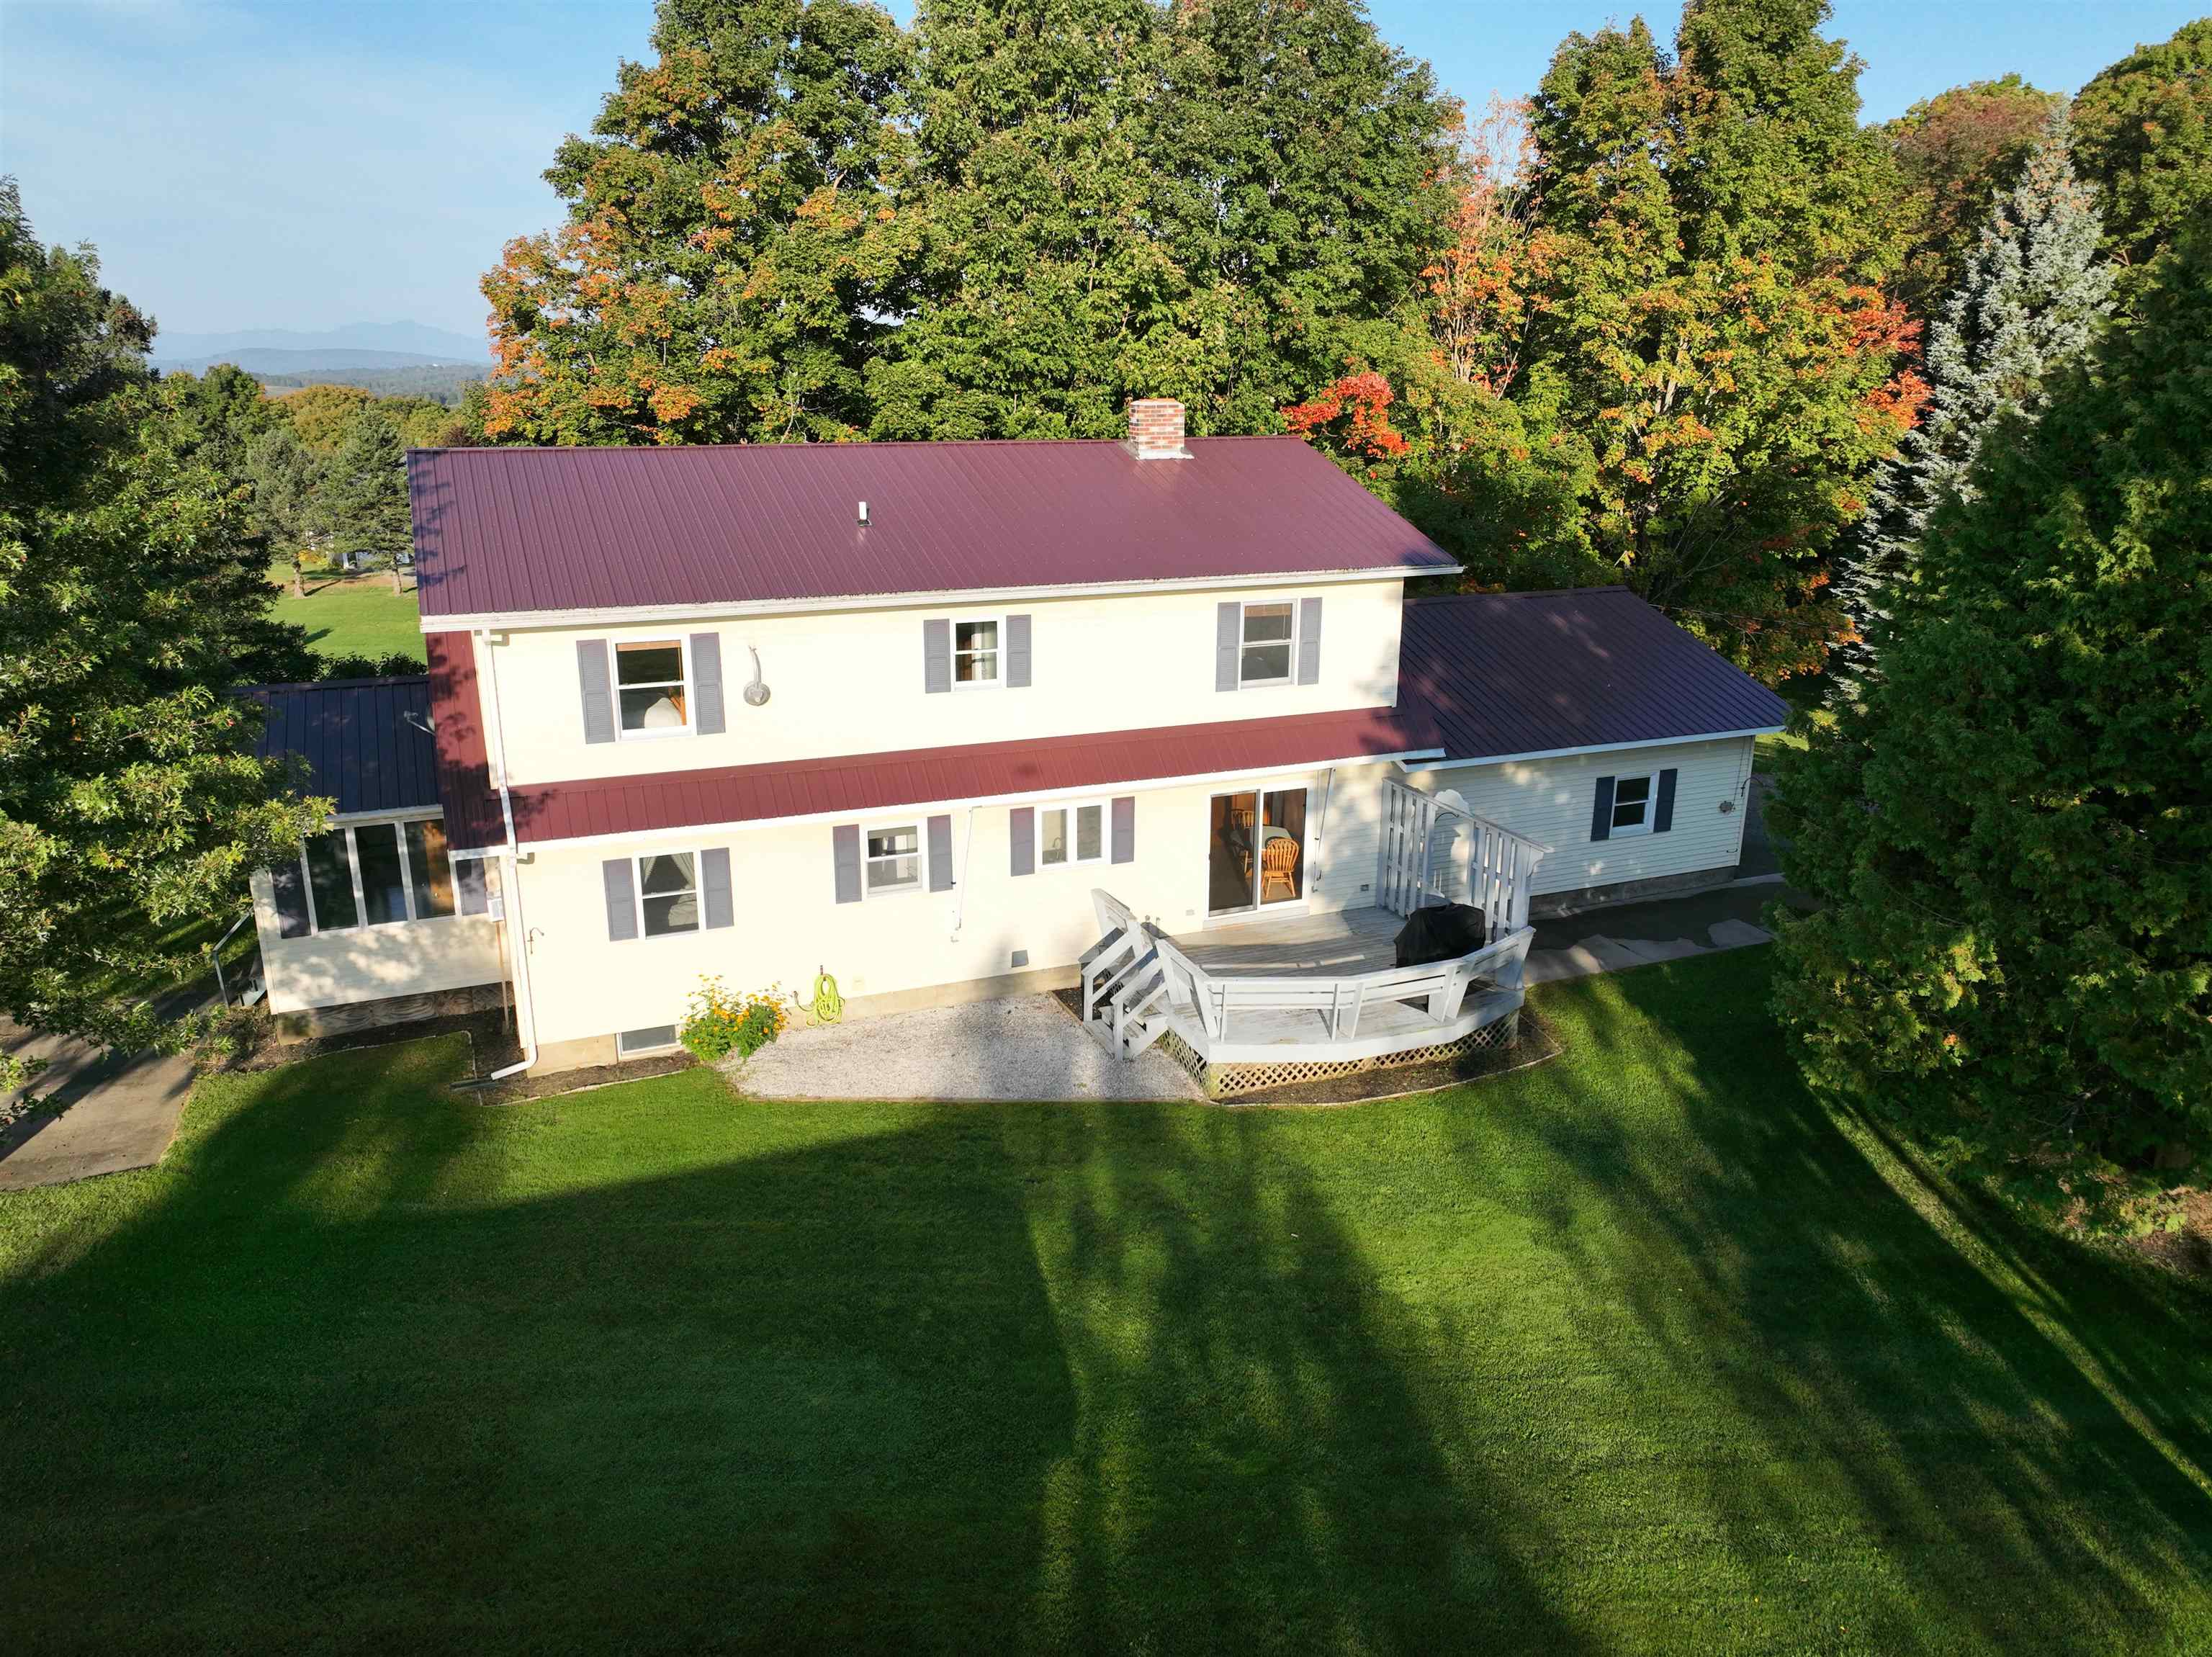
You can have the best of both worlds with this refreshed 2, 248-square-foot cape-style home. Recent updates started with the removal of popcorn ceilings and bright white paint throughout. Painted cupboards, new wood countertops, a beadboard backsplash, and new sink combined with the rediscovered tile floor provides a fresh farmhouse feel to the eat-in kitchen. Beautiful hardwood flooring, a picture window, and soapstone woodstove create a warm, inviting living room. New hardwood flooring was added to the main floor bedroom and its large walk-in closet (currently set up as a nursery) and office/sunporch. Completing the first floor is a bath with laundry and a full bath with soaking tub, separate shower, and oversized vanity across the hall. Upstairs are 2 generously sized bedrooms that share a bath. The full basement is accessed through the attached 2-car garage. The mostly open lot features some mature trees, established garden space, and unobstructed views of Jay Peak from much of the property. A detached garage with overhead doors on each end is ideal for a lawn tractor, garden tools, and more. Set on 4.6 acres in a country setting, yet all amenities schools, lakes, Memphremagog Trails, the recreation path, North Country Hospital, Newport Country Club, movie theater, and many shopping and dining options are a short drive away. Plus its only 26 miles to Jay Peak Resort. Dont delay, come see all the wonderful space this home has to offer both inside and out.
Interior Details
2248
3
3
Has Heating:
Yes
Heating Type:
Forced Air With Air Conditioning
Has Cooling:
No
Cooling Type:
N/A
Has Fuel:
Yes
Fuel Type:
Oil
Has Basement:
No
Basement Type:
N/A
Has Flooring:
No
Flooring Type:
N/A
Has Fireplace:
Yes
Fireplace Type:
N/A
Property Details
200376
No
No
Type:
N/A
Location:
N/A
Status:
N/A
Number of Spaces:
N/A
N/A
N/A
N/A
N/A
N/A
N/A
N/A
Construction Details
Cape Cod
Vinyl
N/A
Gable
Shingle
Tax History
Year
Amount
Land
Improvement
Percent Change
Assessment
2019
$4,659
$67,200
$200,000
--%
$267,200
2018
$4,692
$67,200
$200,000
--%
$267,200
2017
$4,621
$67,200
$200,000
--%
$267,200
2016
$4,452
$67,200
$200,000
--%
$267,200
2015
$4,529
$67,200
$200,000
--%
$267,200
2011
$398
$67,200
$200,000
--%
$267,200

Average Home Price in 05829
Nearby Properties
Zip Code
Price
Bed
Bath
Sqft
Lot
Sold Date
$399,900
$399,900
3 Beds
3 Baths
2,248 Sqft
200,376 Lot (sqft)
Sold 09/29/2026




