Member Features
Find Real Estate Bargain!
Full foreclosure details
Home value, equity and ownership info
Find homes priced below market
Get full access with a FREE Account
Already a member?
$527,280
Listing Price3beds
1.5baths
1,300sqft
43,560sqft lot
1451 Neipsic Rd, Glastonbury, CT 06033
Member Features
Find Real Estate Bargain!
Full foreclosure details
Home value, equity and ownership info
Find homes priced below market
Get full access with a FREE Account
Already a member?
For Sale
Home type
Price / sqft
Year built
Home Details
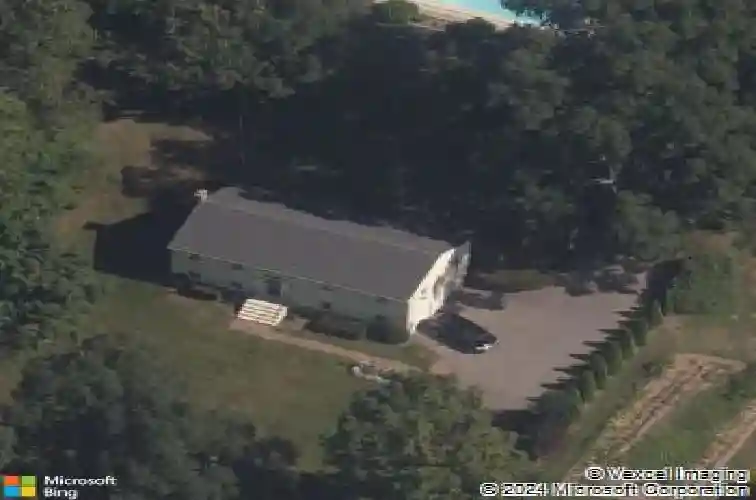
BRING THE POOL FLOATS!! STAY COOL HERE! This home is just what the doctor ordered!! Lovingly maintained by its original owners, this pride-of-ownership home offers open concept layout, thoughtful updates, and a backyard designed for everyday enjoyment. The main level features hardwood floors, an open and inviting living/dining flow, and beautiful French doors from the dining area to the deck overlooking the fenced in-ground pool and spacious rear yard. The eat-in kitchen offers stainless steel appliances, and three generous bedrooms are serviced by an oversized remodeled full bath with double sinks. The finished lower level adds wonderful flexible living space with a fireplace, TV area, office nook, exercise area, and direct access to the two-car garage. Outside, the property shines with a fenced pool area that still leaves room to play, a large shed, deck, irrigation system, and convenient garage door access to the exterior. Notable system features include newer gutters/downspouts, updated siding, an approximately 2017 heating system w/indirect water heater, 200-amp electrical service, generator-ready setup, and 14x20 shed. Located in a desirable Hopewell Elementary School area with easy access to Manchester Road, highways, shopping, parks, and all that Glastonbury has to offer.
Interior Details
1300
3
1.5
Has Heating:
Yes
Heating Type:
Hot Water
Has Cooling:
No
Cooling Type:
N/A
Has Fuel:
Yes
Fuel Type:
Oil
Has Basement:
No
Basement Type:
N/A
Has Flooring:
No
Flooring Type:
N/A
Has Fireplace:
Yes
Fireplace Type:
N/A
Property Details
43560
No
No
Type:
Garage, Basement
Location:
N/A
Status:
N/A
Number of Spaces:
2
N/A
N/A
N/A
N/A
N/A
N/A
N/A
Construction Details
Raised Ranch
Aluminum/vinyl
N/A
Gable
Asphalt
Tax History
Year
Amount
Land
Improvement
Percent Change
Assessment
2020
$7,162
$84,000
$110,100
--%
$194,100
2019
$7,057
$84,000
$110,100
--%
$194,100
2018
$6,988
$84,000
$110,100
--%
$194,100
2017
$6,865
$84,000
$99,300
--%
$183,300
2016
$6,672
$84,000
$99,300
--%
$183,300
2014
$6,535
$84,000
$99,300
--%
$183,300
2011
$6,434
$84,000
$99,300
--%
$183,300

Average Home Price in 06033
Nearby Properties
Zip Code
Price
Bed
Bath
Sqft
Lot
Sold Date
$479,153
3 Beds
1.5 Baths
1,172 Sqft
33,541 Lot (sqft)
Sold 10/13/2026
$495,272
3 Beds
2 Baths
1,430 Sqft
40,075 Lot (sqft)
Sold 10/13/2026
$249,900
3 Beds
1 Baths
1,176 Sqft
43,560 Lot (sqft)
Sold 10/05/2026
$527,280
3 Beds
1.5 Baths
1,300 Sqft
43,560 Lot (sqft)
Sold 10/13/2026
$351,520
2 Beds
1 Baths
1,113 Sqft
27,007 Lot (sqft)
Sold 10/13/2026