Member Features
Find Real Estate Bargain!
Full foreclosure details
Home value, equity and ownership info
Find homes priced below market
Get full access with a FREE Account
Already a member?
$739,900
Listing Price4beds
2baths
1,848sqft
35,619sqft lot
18 Ned Dr, Matawan, NJ 07747
Member Features
Find Real Estate Bargain!
Full foreclosure details
Home value, equity and ownership info
Find homes priced below market
Get full access with a FREE Account
Already a member?
For Sale
Pending
Off Market
Home type
Price / sqft
Year built
Home Details
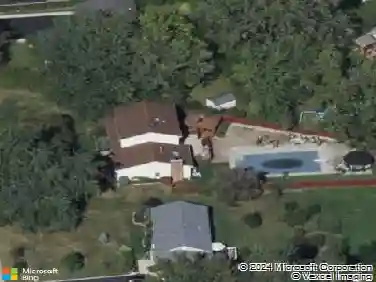
Fantastic offering in beautiful Marc Woods neighborhood. Hard to find, unique, large .8 acre ''park like'' property offers a tranquil & private setting of natural beauty. Gorgeous perennial plantings & night lighting. Gardeners dream! Large 13x26 deck off of kitchen leads to big paver patio & meandering gardens. Feel the Love that has been put into this home & grow in one of the prettiest properties in Matawan! Updated kitchen, baths, windows, doors, siding and more! Spacious lower level fam room w/slider to back patio has 4th BR or InLaw potential. 2 car attached garage & oversize drive offers plenty of room to tuck away your RV's or boat! Commuter dream just off GSP exit 120 (w/ park & ride) & close to train. Nearby Lake Lefferts, downtown & great local eats! Well rated schools. Come See
Interior Details
1848
4
2
Has Heating:
Yes
Heating Type:
Forced Air With Air Conditioning
Has Cooling:
Yes
Cooling Type:
N/A
Has Fuel:
No
Fuel Type:
N/A
Has Basement:
No
Basement Type:
N/A
Has Flooring:
No
Flooring Type:
N/A
Has Fireplace:
Yes
Fireplace Type:
N/A
Property Details
35619
Yes
Yes
Type:
Garage, Built-in
Location:
N/A
Status:
N/A
Number of Spaces:
2
N/A
N/A
N/A
N/A
N/A
N/A
N/A
Construction Details
Colonial
Aluminum/vinyl
N/A
Gable
Other (not Classified)
Tax History
Year
Amount
Land
Improvement
Percent Change
Assessment
2019
$10,242
$246,800
$151,100
--%
$397,900
2019
$10,242
$227,800
$147,400
--%
$375,200
2018
$9,568
$199,300
$145,500
--%
$344,800
2017
$9,359
$189,800
$142,700
--%
$332,500
2016
$8,981
$185,000
$140,900
--%
$325,900
2014
$8,175
$166,000
$134,000
--%
$300,000
2013
$9,100
$204,000
$160,600
--%
$364,600
2012
$8,848
$204,000
$160,600
--%
$364,600

Average Home Price in 07747
Nearby Properties
Zip Code
Price
Bed
Bath
Sqft
Lot
Sold Date
$552,062
$552,062
3 Beds
2 Baths
1,768 Sqft
53,579 Lot (sqft)
Sold 09/18/2026
$753,547
$753,547
4 Beds
1.5 Baths
1,584 Sqft
10,498 Lot (sqft)
Sold 08/28/2026
$669,000
$669,000
3 Beds
2 Baths
2,067 Sqft
5,502 Lot (sqft)
Sold 10/13/2026
$725,000
3 Beds
3 Baths
1,720 Sqft
5,001 Lot (sqft)
Sold 10/13/2026
$695,000
$695,000
3 Beds
2 Baths
1,799 Sqft
10,001 Lot (sqft)
Sold 10/13/2026
$399,500
$399,500
4 Beds
2 Baths
1,737 Sqft
33,798 Lot (sqft)
Sold 01/09/2020
$659,900
$659,900
4 Beds
4 Baths
1,773 Sqft
28,998 Lot (sqft)
Sold 09/29/2026
$689,000
$689,000
4 Beds
3 Baths
1,640 Sqft
15,002 Lot (sqft)
Sold 10/13/2026
$607,124
$607,124
4 Beds
2 Baths
1,792 Sqft
11,252 Lot (sqft)
Sold NaN/NaN/NaN