


Member Features
Find Real Estate Bargain!
Full foreclosure details
Home value, equity and ownership info
Find homes priced below market
Get full access with a FREE Account
Already a member?
$550,000
Listing Price8beds
4baths
5,026sqft
22,500sqft lot
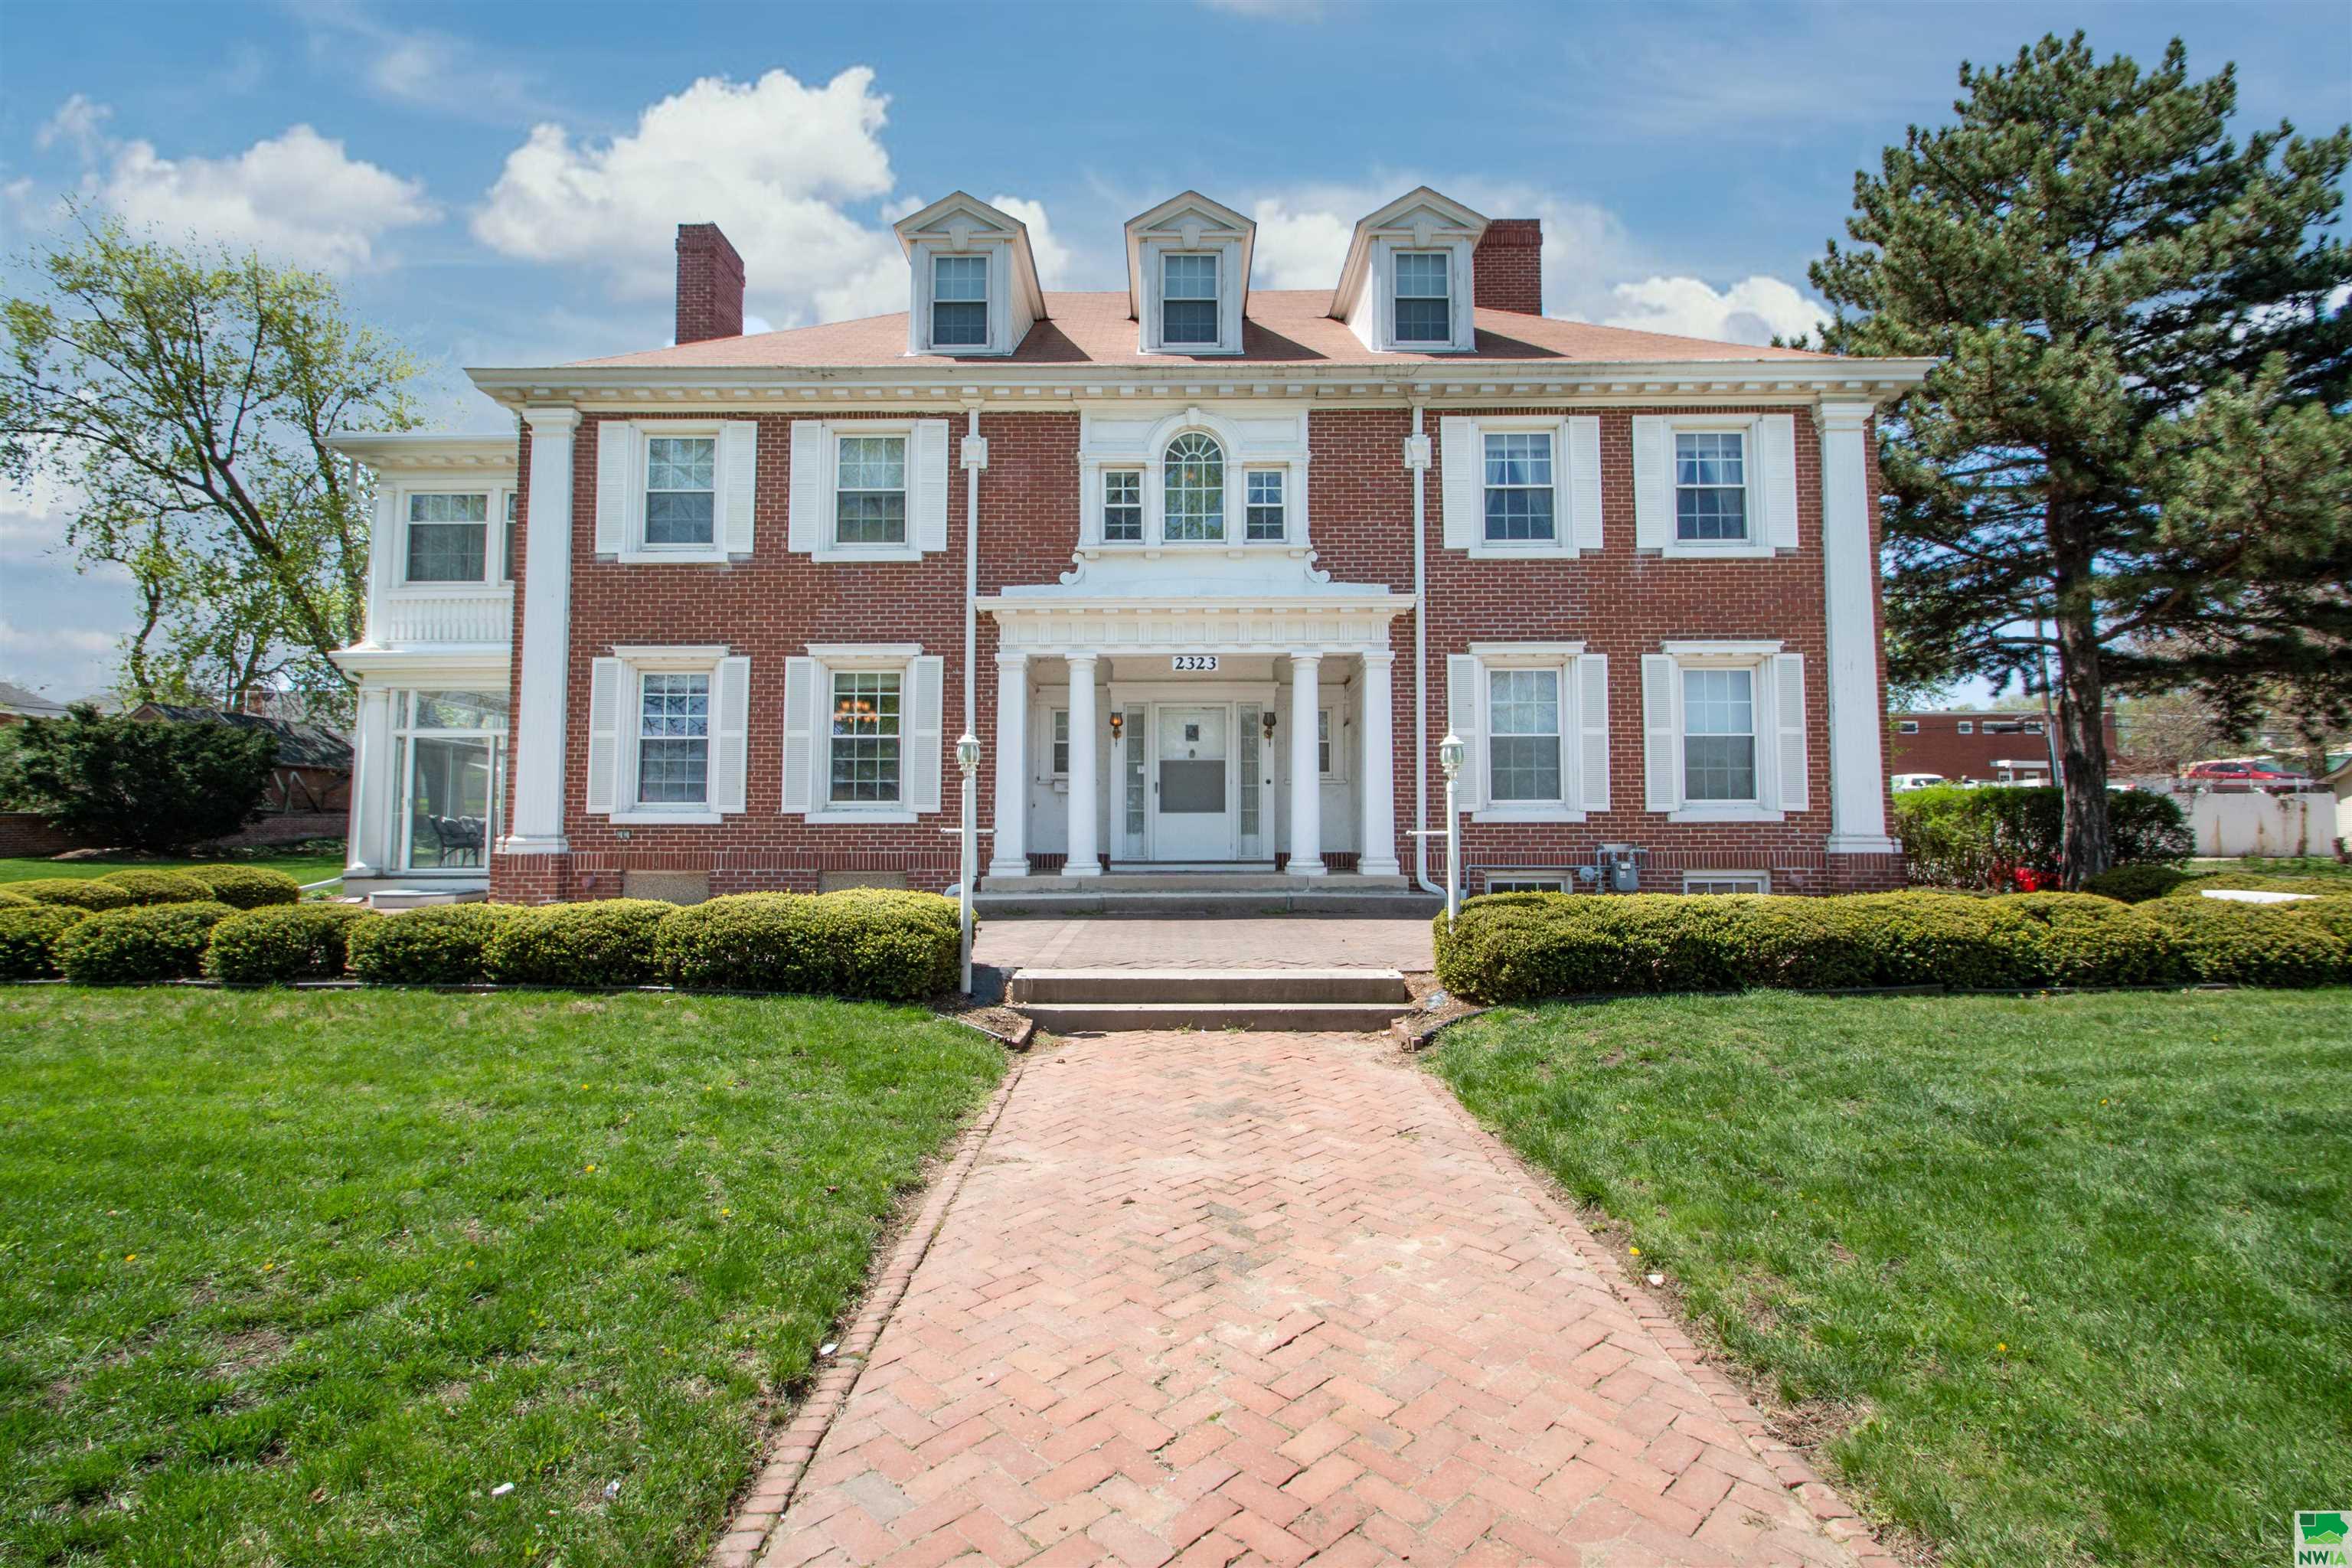
2323 Nebraska St, Sioux City, IA 51104
Member Features
Find Real Estate Bargain!
Full foreclosure details
Home value, equity and ownership info
Find homes priced below market
Get full access with a FREE Account
Already a member?
For Sale
Off Market
Home type
Price / sqft
Year built
Home Details
Here is your chance to own a piece of Sioux City history with this Georgian Mansion. The architect was Howard Shaw from Chicago and the builder was Frank Clark from Sioux City. This home has 3 stories with 8 bedrooms, 4 bathrooms, lots of living areas and sits on a half acre lot. As you approach the front there is a brick paver patio leading you to the front door. Entering the foyer you will see a grand staircase and leaded glass doors which lead to a family room with wood floor, a unique circular wall and door to a patio. There is a convenient half bathroom and coat closet in the foyer. To the left of the foyer is the living room with wood floor, wood walls, beamed ceiling, gas FP, bookshelves and 2 doors to the 10 x 20 sunroom. To the right of the foyer is the formal dining room with wood floor, gas FP and corner hutch. Tucked behind is the eat in kitchen with white cabinets, pantry, granite counter, and all appliances stay. Going upstairs you will notice the spindles have been redone and all wood floors refinished by Don Hanna. There are large landings halfway up. Second floor has 2 bedrooms and a full bathroom with original tile that could be a master suite as there is a pocket door for these rooms. There is a door from each of these rooms to the second level porch. There are 3 more bedrooms on the second floor, each with wood floor, a full bathroom with tub/shower combo, original tile, and there is lots of storage in the hallway. The third floor has 3 more bedrooms. One
Interior Details
5026
8
4
Has Heating:
Yes
Heating Type:
Yes
Has Cooling:
Yes
Cooling Type:
N/A
Has Fuel:
No
Fuel Type:
N/A
Has Basement:
No
Basement Type:
Finished
Has Flooring:
No
Flooring Type:
Carpet
Has Fireplace:
Yes
Fireplace Type:
N/A
Property Details
22500
No
No
Type:
Garage, Detached
Location:
N/A
Status:
N/A
Number of Spaces:
3
No
Yes
No
No
No
No
No
Construction Details
Colonial
Brick
N/A
Gable
Asphalt
Tax History
Year
Amount
Land
Improvement
Percent Change
Assessment
2020
$6,684
$39,100
$274,000
--%
$313,100
2019
$6,470
$40,932
$287,172
--%
$328,104
2018
$6,388
$37,700
$248,800
--%
$286,500
2017
$5,836
$37,700
$248,800
--%
$286,500
2016
$5,766
$35,200
$222,000
--%
$257,200
2014
$5,682
$55,900
$192,600
--%
$248,500
2013
$5,464
$55,900
$192,600
--%
$248,500
2012
$5,288
$55,900
$192,600
--%
$248,500

Average Home Price in 51104
Nearby Properties
Zip Code
Price
Bed
Bath
Sqft
Lot
Sold Date
$574,000
$574,000
7 Beds
7 Baths
4,839 Sqft
18,340 Lot (sqft)
Sold 09/29/2026





