Member Features
Find Real Estate Bargain!
Full foreclosure details
Home value, equity and ownership info
Find homes priced below market
Get full access with a FREE Account
Already a member?
$699,000
Listing Price4beds
3baths
2,919sqft
7,840sqft lot
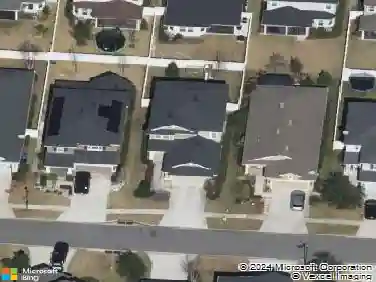
162 Navigators Rd, Saint Johns, FL 32259
Member Features
Find Real Estate Bargain!
Full foreclosure details
Home value, equity and ownership info
Find homes priced below market
Get full access with a FREE Account
Already a member?
For Sale
Off Market
Home type
Price / sqft
Year built
Home Details
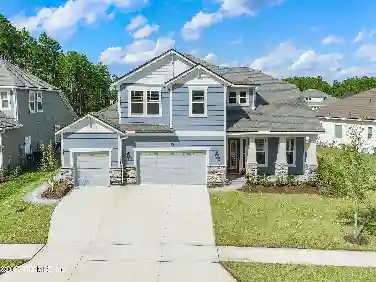
Why wait to build? This better-than-new David Weekley home has custom updates making it ready for you to move right in. The Julington floor plan features 4 bedrooms PLUS an office AND a media room, a 4-CAR GARAGE, and a spacious open living area that leads out to the oversized covered and screened lanai with a peaceful wooded preserve. Every room has been well-designed to maximize space and privacy throughout the home. The primary retreat is the size of some small apartments and is tucked away at the back of the home; enjoying the same wooded view as the main living areas. Beautiful wood beams on the ceiling lead to the ensuite bathroom which prioritizes counter space, storage and leads right into the endless walk-in closet. The gourmet kitchen is the heart of the home and open to the dining room and living room, with a repeat of the wood beam accent on the ceiling. Great for entertaining or just being a part of family life while preparing meals. The custom tile backsplash is a striking feature that perfectly complements the stainless-steel hood and pendant lighting. Easy care and durable vinyl wood flooring is seamlessly laid throughout the entire home except for the guest bedrooms. With a mix of function and fun, the separate office with French doors is for business, and for entertainment you will enjoy the darkened media room complete with a wet bar and beverage fridge for your very own concessions. The extended covered and screened lanai is Florida living at it's finest.
Interior Details
2919
4
3
Has Heating:
Yes
Heating Type:
Forced Air With Air Conditioning
Has Cooling:
Yes
Cooling Type:
Central
Has Fuel:
No
Fuel Type:
N/A
Has Basement:
No
Basement Type:
N/A
Has Flooring:
No
Flooring Type:
Carpet
Has Fireplace:
Yes
Fireplace Type:
N/A
Property Details
7840
No
No
Type:
Garage, Attached
Location:
N/A
Status:
N/A
Number of Spaces:
0
No
No
No
No
Yes
No
No
Construction Details
N/A
Stucco
N/A
Gable/hip
Composition Shingle
Tax History
Year
Amount
Land
Improvement
Percent Change
Assessment

Average Home Price in 32259
Nearby Properties
Zip Code
Price
Bed
Bath
Sqft
Lot
Sold Date
$796,580
4 Beds
3 Baths
2,829 Sqft
9,583 Lot (sqft)
Sold 09/12/2026
$697,475
4 Beds
4 Baths
2,747 Sqft
6,969 Lot (sqft)
Sold 09/29/2026
$793,530
5 Beds
5 Baths
3,153 Sqft
7,405 Lot (sqft)
Sold 09/29/2026
$855,015
4 Beds
4 Baths
3,207 Sqft
7,840 Lot (sqft)
Sold 09/29/2026
$880,090
4 Beds
3.5 Baths
3,235 Sqft
8,276 Lot (sqft)
Sold 10/26/2026
$899,835
4 Beds
4 Baths
3,254 Sqft
7,405 Lot (sqft)
Sold 10/26/2026
$699,000
4 Beds
3 Baths
2,491 Sqft
8,276 Lot (sqft)
Sold 10/27/2026
$699,000
4 Beds
3 Baths
2,919 Sqft
7,840 Lot (sqft)
Sold 10/26/2026
$780,905
4 Beds
3 Baths
2,596 Sqft
7,840 Lot (sqft)
Sold 09/29/2026