Member Features
Find Real Estate Bargain!
Full foreclosure details
Home value, equity and ownership info
Find homes priced below market
Get full access with a FREE Account
Already a member?
$329,000
Listing Price2beds
2baths
1,135sqft
--sqft lot

153 Navigation Cir, Osprey, FL 34229
Member Features
Find Real Estate Bargain!
Full foreclosure details
Home value, equity and ownership info
Find homes priced below market
Get full access with a FREE Account
Already a member?
For Sale
Off Market
Home type
Price / sqft
Year built
Home Details
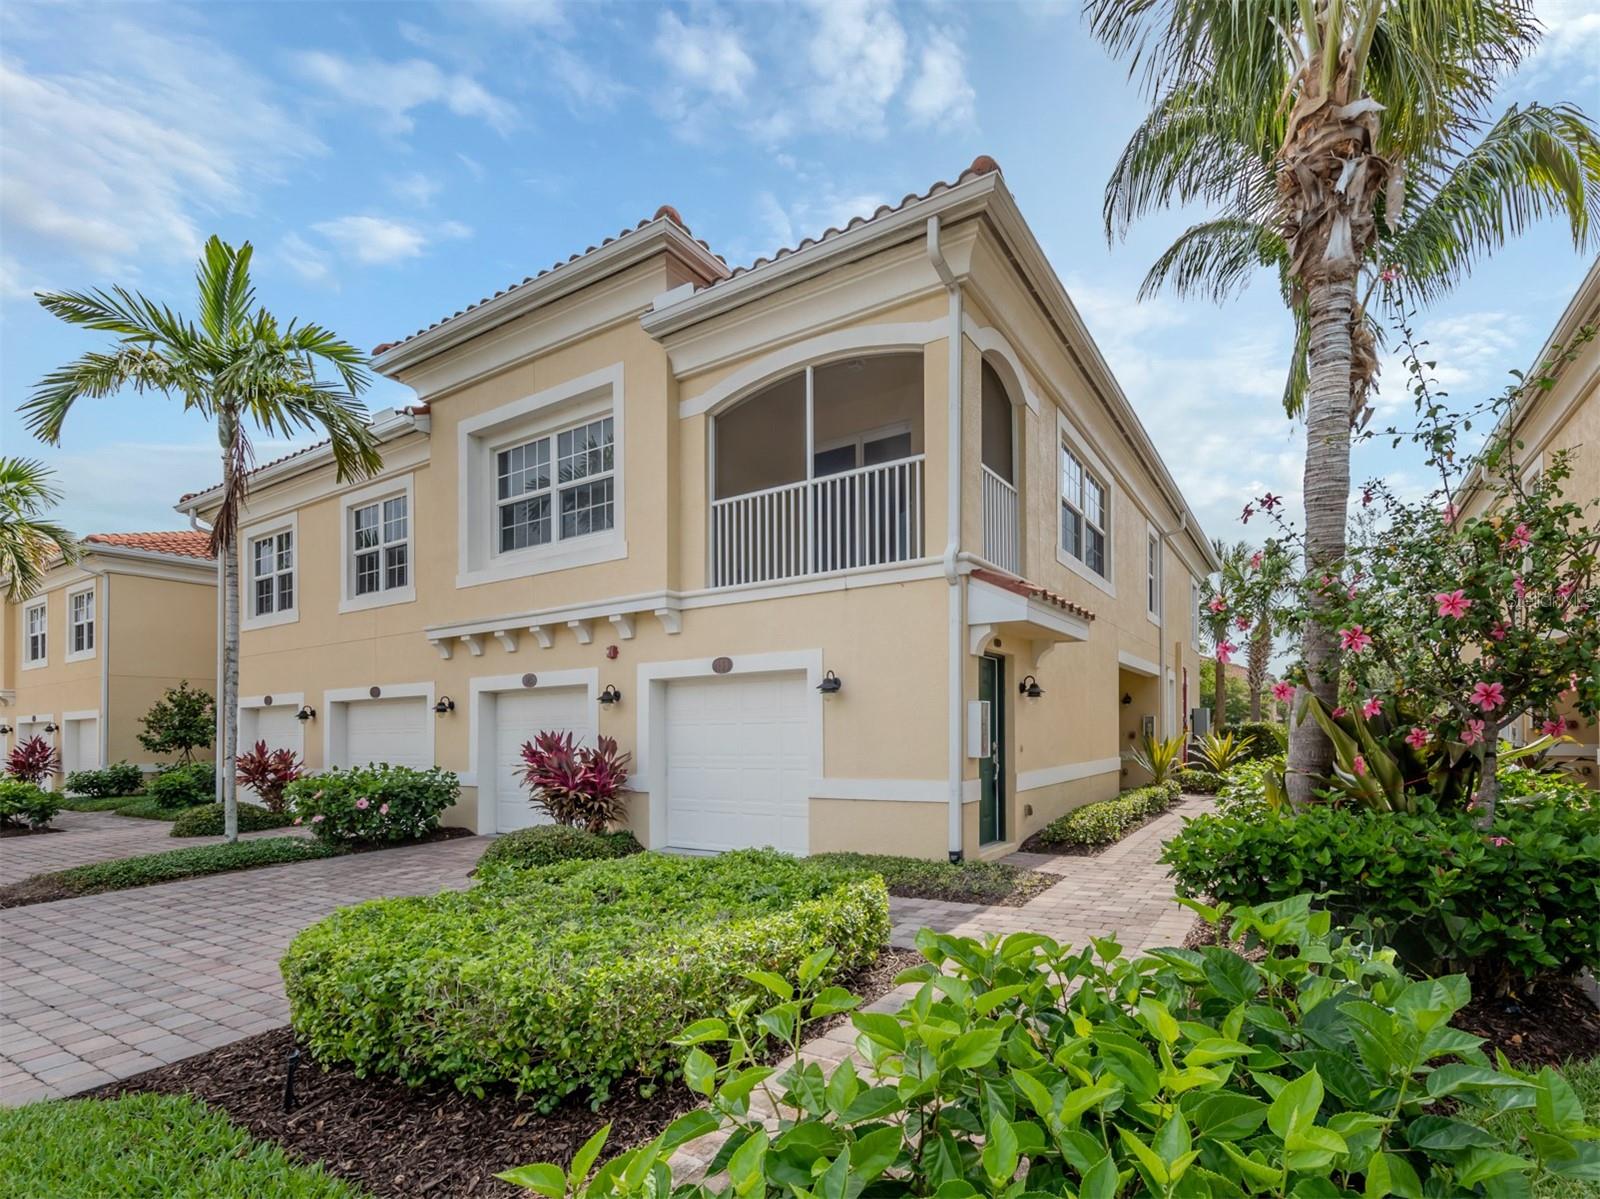
Live your best days in this gated community where peace and tranquility will find you. This two-bedroom, two-bath condominium comes with a one-car garage directly underneath the residence giving the homeowner ease and comfort when entering and exiting their home. Upon entering you will notice the great flow throughout, the high ceilings, the spacious layout, and the natural lighting coming through the windows. Plantation shutters throughout the home add a touch of elegance that will add to your final touches when decorating your home. Enjoy the open kitchen and great room combination, adding to the convenience of social time while prepping food in the kitchen or keeping a close eye on young family members without missing a beat. The kitchen features all GE appliances, granite countertops, stylish pendant lights above the sink, recessed lighting and a walk-in pantry. The primary bedroom has a spacious en-suite bath with dual sinks and a walk-in shower. The separate laundry area located within the condominium is an added plus and comes in handy with condo living. There is tile throughout except for in the bedrooms and stairway. The new owner can take time out and relax outside on the screened-in balcony. There is an additional storage room on the main bottom level adjacent to the garage. This is maintenance-free living with a resort-style swimming pool, a fitness room and a clubhouse where residents can enjoy the luxury of private relaxation within the gated community at Bay St
Interior Details
1135
2
2
Has Heating:
Yes
Heating Type:
Central
Has Cooling:
Yes
Cooling Type:
Central
Has Fuel:
No
Fuel Type:
N/A
Has Basement:
No
Basement Type:
N/A
Has Flooring:
No
Flooring Type:
Carpet
Has Fireplace:
Yes
Fireplace Type:
N/A
Property Details
N/A
Yes
Yes
Type:
Garage, Detached
Location:
N/A
Status:
N/A
Number of Spaces:
1
No
No
No
No
Yes
No
No
Construction Details
Condo/apartment
Stucco
N/A
Hip
Concrete
Tax History
Year
Amount
Land
Improvement
Percent Change
Assessment

Average Home Price in 34229
Nearby Properties
Zip Code
Price
Bed
Bath
Sqft
Lot
Sold Date
$260,000
$260,000
2 Beds
2 Baths
1,135 Sqft
0 Lot (sqft)
Sold 10/03/2026
$303,281
$303,281
2 Beds
2 Baths
1,135 Sqft
0 Lot (sqft)
Sold 08/05/2026
$272,651
$272,651
2 Beds
2 Baths
1,135 Sqft
0 Lot (sqft)
Sold 06/11/2026
$310,000
$310,000
2 Beds
2 Baths
1,135 Sqft
0 Lot (sqft)
Sold 10/13/2026
$350,000
$350,000
2 Beds
2 Baths
1,135 Sqft
0 Lot (sqft)
Sold 09/29/2026
$329,000
$329,000
2 Beds
2 Baths
1,135 Sqft
0 Lot (sqft)
Sold 09/29/2026