

Member Features
Find Real Estate Bargain!
Full foreclosure details
Home value, equity and ownership info
Find homes priced below market
Get full access with a FREE Account
Already a member?
$249,900
Listing Price$285,728Est. Opening Bid4beds
3.5baths
1,910sqft
5,227sqft lot
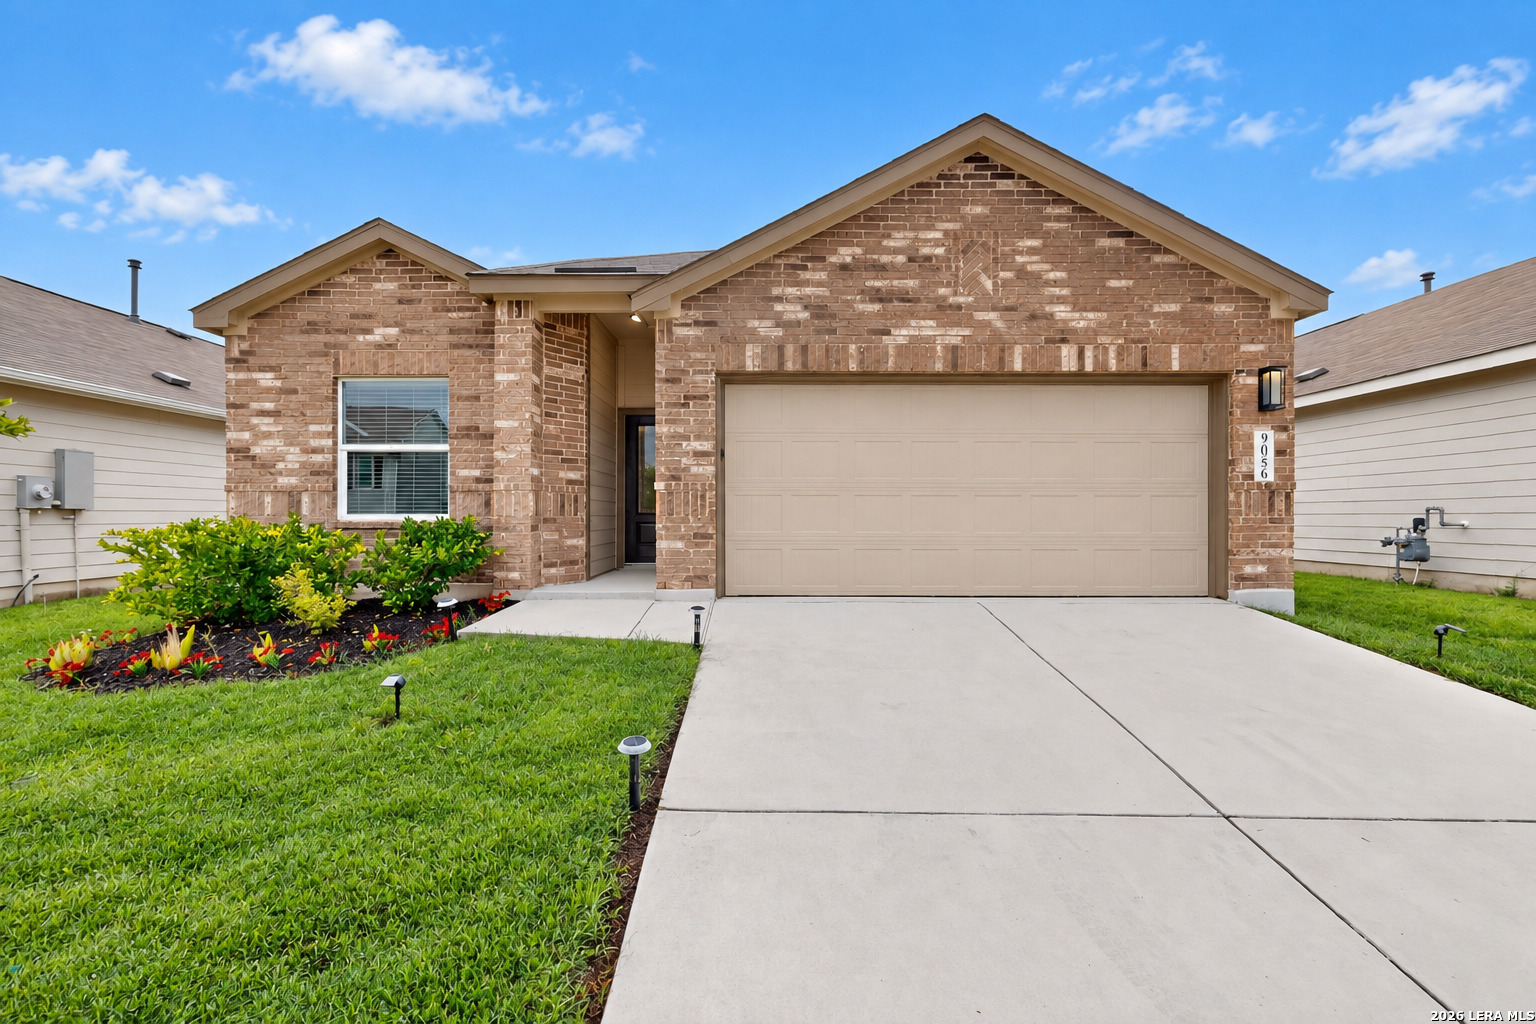
9056 Navarro Vis, Seguin, TX 78155
Member Features
Find Real Estate Bargain!
Full foreclosure details
Home value, equity and ownership info
Find homes priced below market
Get full access with a FREE Account
Already a member?
Bank Owned
For Sale
Home type
Price / sqft
Year built
Home Details
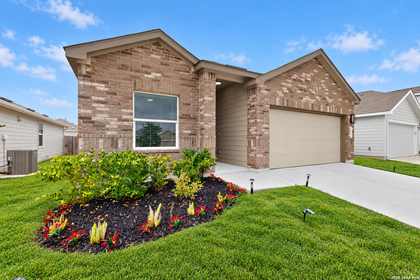
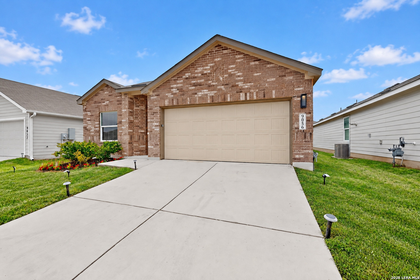
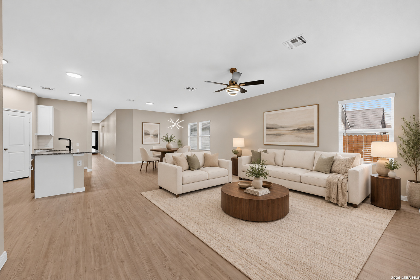
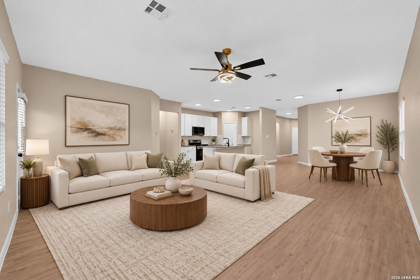
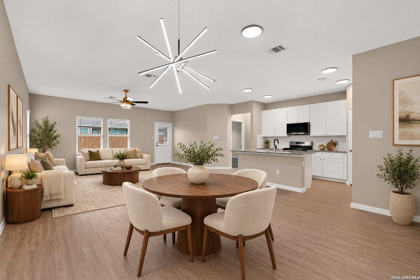
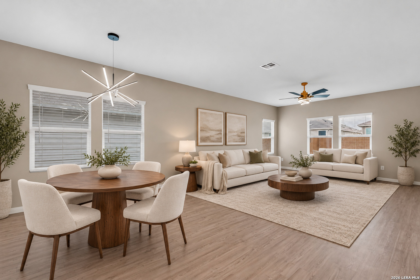
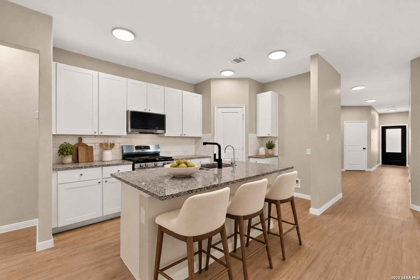
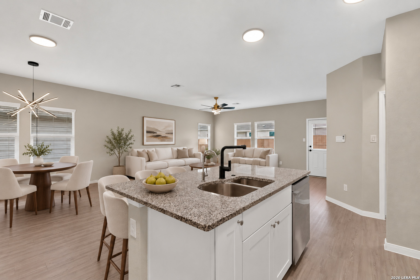
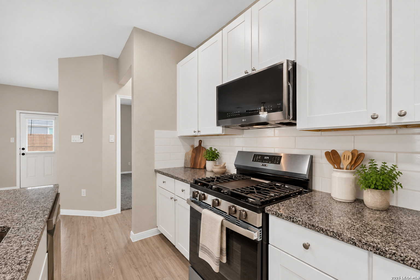
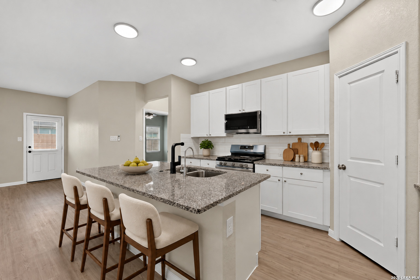
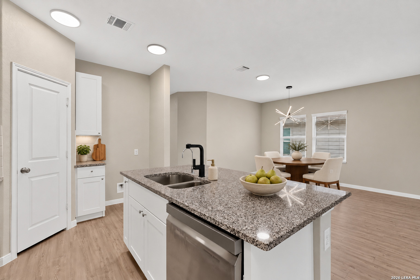
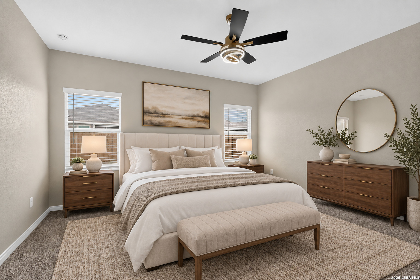
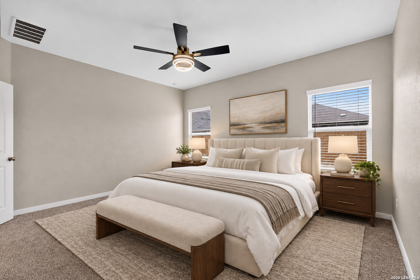
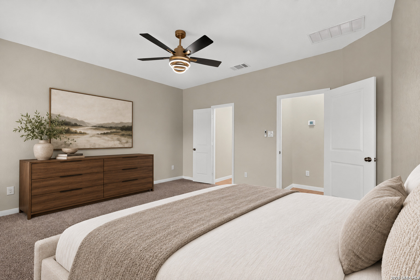
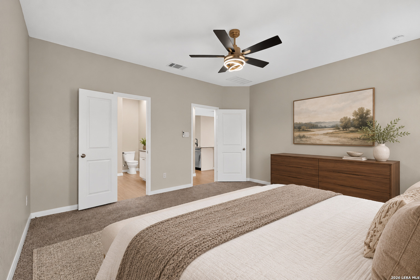
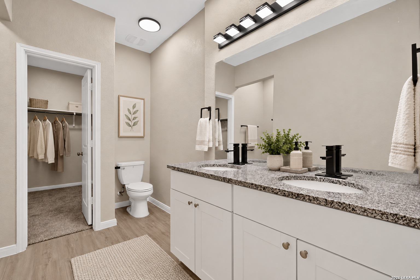
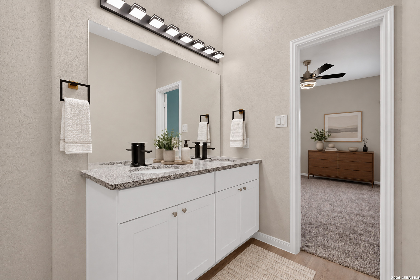
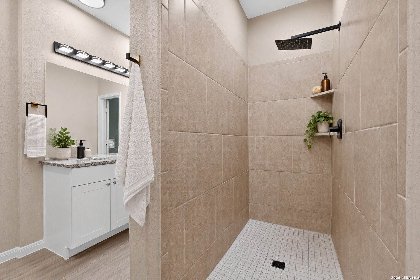
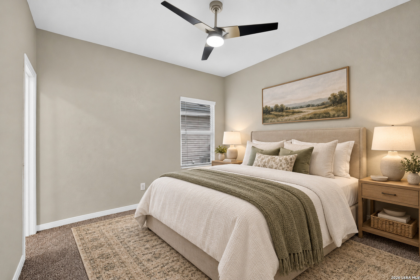
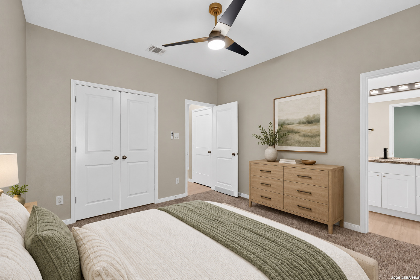
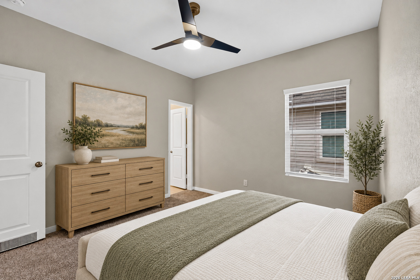
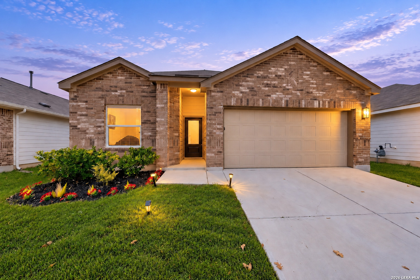
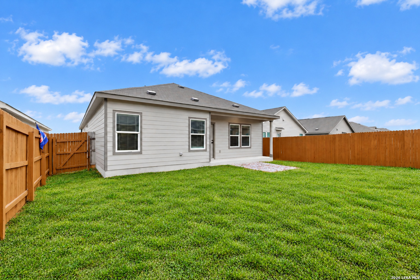
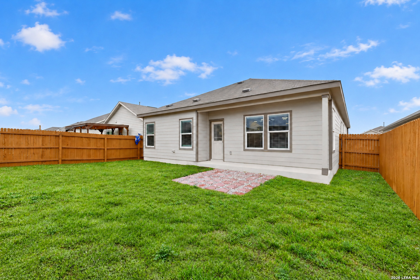
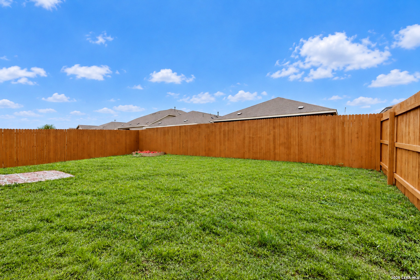
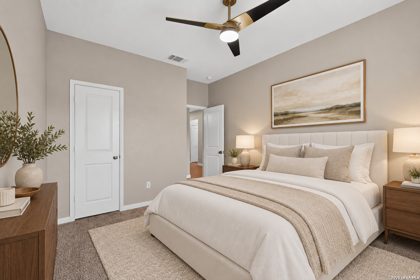
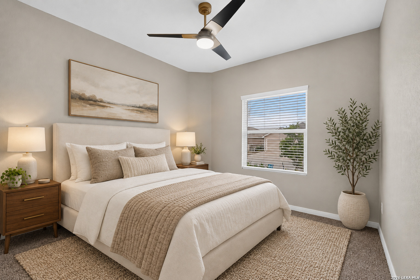
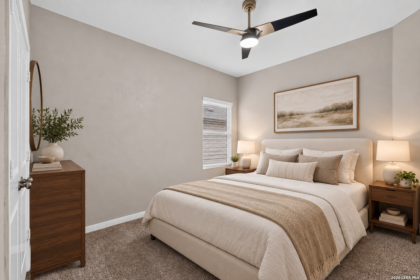
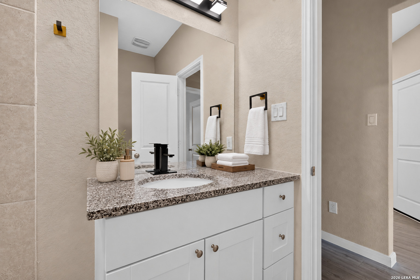
MOVE-IN READY & BEAUTIFULLY UPDATED! Welcome to 9056 Navarro Vis, a spacious 4-bedroom, 3-bath, one-story home offering approximately 1,910 square feet in the desirable Navarro Ranch community. Built in 2023 and recently refreshed with numerous upgrades, this home delivers the feel of a newer home with even more improvements already completed! Recent updates include NEW interior paint, NEW flooring, upgraded light fixtures, upgraded plumbing fixtures, updated door hardware, a finished garage, and a freshly stained privacy fence. The open-concept floor plan creates a bright and inviting living space that flows seamlessly into the dining area and kitchen. The kitchen is ready to impress with granite countertops, stainless steel appliances, a large center island with breakfast bar, gas cooking, abundant cabinetry, and a walk-in pantry. The spacious primary suite features a private bath and walk-in closet, while three additional bedrooms and two full baths provide excellent flexibility for family, guests, a home office, or hobby space. Step outside to a private fenced backyard with plenty of room for relaxing, entertaining, or creating your own outdoor retreat. The finished 2-car garage adds another polished touch to this extensively updated home. Located in Navarro Ranch with access to neighborhood amenities including a community pool, clubhouse, and park/playground, this home combines modern upgrades, a desirable single-story layout, 4 bedrooms, 3 full baths, and a convenient S
Interior Details
1910
4
3.5
Has Heating:
Yes
Heating Type:
Central
Has Cooling:
Yes
Cooling Type:
Central
Has Fuel:
No
Fuel Type:
N/A
Has Basement:
No
Basement Type:
N/A
Has Flooring:
No
Flooring Type:
Carpet
Has Fireplace:
Yes
Fireplace Type:
N/A
Property Details
5227
Yes
Yes
Type:
Garage, Attached
Location:
N/A
Status:
N/A
Number of Spaces:
2
No
No
No
No
Yes
No
No
Construction Details
N/A
Brick Veneer
N/A
Hip
Composition Shingle
Tax History
Year
Amount
Land
Improvement
Percent Change
Assessment

Average Home Price in 78155