Member Features
Find Real Estate Bargain!
Full foreclosure details
Home value, equity and ownership info
Find homes priced below market
Get full access with a FREE Account
Already a member?
$269,900
Listing Price3beds
2baths
1,404sqft
12,632sqft lot
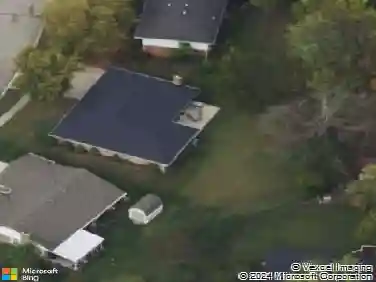
5492 Naughton Dr, Dayton, OH 45424
Member Features
Find Real Estate Bargain!
Full foreclosure details
Home value, equity and ownership info
Find homes priced below market
Get full access with a FREE Account
Already a member?
For Sale
Off Market
Home type
Price / sqft
Year built
Home Details
Impeccable property!!! Nothing was spared, absolutely beautiful, completely updated home, move-in ready! This is the real deal, no exaggerations. LAND CONTRACT ONLY. New open floor plan design with vaulted ceiling in great room and large eat-in kitchen. New vinyl windows throughout. New luxury vinyl flooring in the entry, great room, kitchen, family room, hallway and bathrooms. New cabinets, stainless steel appliances, granite counter tops, double stainless steel sinks, tile back splash and faucet in kitchen. New carpet in all 3 bedrooms. New ceramic tile walls in both bathtub areas, including a whirlpool tub in master bathroom. New bathroom vanities, sinks & faucets. New interior doors & hardware. New light fixtures throughout. New HVAC system. New roof. Family room. Bonus room. Oversized 2 car attached garage w/opener. Fenced rear yard. Desirable corner lot. Close to shopping, restaurants, parks and schools. Call today and make this your new home.
Interior Details
1404
3
2
Has Heating:
Yes
Heating Type:
Central
Has Cooling:
Yes
Cooling Type:
Central
Has Fuel:
Yes
Fuel Type:
Gas
Has Basement:
No
Basement Type:
No Basement
Has Flooring:
No
Flooring Type:
N/A
Has Fireplace:
Yes
Fireplace Type:
N/A
Property Details
12632
Yes
Yes
Type:
Garage, Attached
Location:
N/A
Status:
N/A
Number of Spaces:
2
N/A
N/A
N/A
N/A
N/A
N/A
N/A
Construction Details
Ranch
Brick
N/A
N/A
N/A
Tax History
Year
Amount
Land
Improvement
Percent Change
Assessment
2019
$2,294
$7,000
$22,670
--%
$29,670
2018
$2,301
$7,000
$22,670
--%
$29,670
2017
$2,288
$7,000
$22,670
--%
$29,670
2016
$2,179
$7,000
$20,510
--%
$27,510
2015
$2,179
$7,000
$20,510
--%
$27,510
2013
$2,268
$8,750
$21,434
--%
$30,184
2012
$2,262
$8,750
$21,434
--%
$30,184

Average Home Price in 45424
Nearby Properties
Zip Code
Price
Bed
Bath
Sqft
Lot
Sold Date
$231,689
$231,689
3 Beds
2 Baths
1,404 Sqft
7,405 Lot (sqft)
Sold 08/27/2026
$146,403
$146,403
3 Beds
2.5 Baths
1,520 Sqft
1,777 Lot (sqft)
Sold 10/13/2026
$235,000
$235,000
4 Beds
2 Baths
1,540 Sqft
7,405 Lot (sqft)
Sold 09/29/2026
$18,900
3 Beds
2 Baths
1,404 Sqft
7,841 Lot (sqft)
Sold 10/27/2026
$230,992
$230,992
4 Beds
2 Baths
1,430 Sqft
9,583 Lot (sqft)
Sold 10/27/2026
$244,596
$244,596
3 Beds
2 Baths
1,404 Sqft
7,405 Lot (sqft)
Sold 10/27/2026
$205,735
$205,735
3 Beds
2 Baths
1,368 Sqft
7,841 Lot (sqft)
Sold 10/26/2026
$228,900
$228,900
4 Beds
2 Baths
1,404 Sqft
7,405 Lot (sqft)
Sold 10/26/2026
$246,296
$246,296
3 Beds
2 Baths
1,579 Sqft
7,841 Lot (sqft)
Sold 10/26/2026