Member Features
Find Real Estate Bargain!
Full foreclosure details
Home value, equity and ownership info
Find homes priced below market
Get full access with a FREE Account
Already a member?
$570,060
Listing Price4beds
3.5baths
3,641sqft
12,197sqft lot
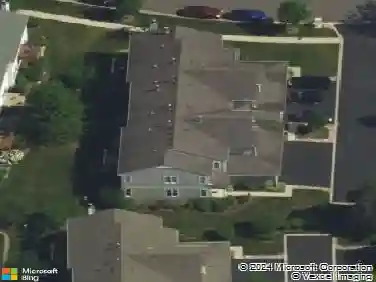
1695 Natures Way, Lindenhurst, IL 60046
Member Features
Find Real Estate Bargain!
Full foreclosure details
Home value, equity and ownership info
Find homes priced below market
Get full access with a FREE Account
Already a member?
For Sale
Home type
Price / sqft
Year built
Home Details
Fall in love with this former model home in the sought-after Deerwood of Nature's Ridge! Perfectly positioned at 1695 Natures Way, this bold and modern residence offers over 3,600 square feet of beautifully updated living space, blending contemporary style with everyday comfort. Freshly painted in and adorned with elegant finishes throughout, the home welcomes you with a dramatic two-story foyer, soaring 9-foot and vaulted ceilings, and an abundance of natural light streaming through expansive panoramic windows overlooking a private, park-like landscaped yard. The flowing floor plan is ideal for both entertaining and daily living, featuring a spacious living room, formal dining room with butler's pantry and wet bar, and a stunning family room with a stone fireplace and custom-built media center. The gourmet kitchen is a true centerpiece, complete with high-end stainless steel appliances, 42" cabinetry, quartz and granite countertops, ceramic tile flooring, a large island with breakfast bar, and an oversized eating area with direct access to the impressive brick paver patio-perfect for outdoor dining and relaxation. A first-floor office/den provides flexible space for work or study, while the convenient first-floor laundry room leads to a heated three-car garage. Upstairs, you'll find four generously sized bedrooms, including a luxurious primary suite, a spacious sitting area ideal for a private office or retreat, a large walk-in closet, and a spa-like bath featuring dual vani
Interior Details
3641
4
3.5
Has Heating:
Yes
Heating Type:
Forced Air With Air Conditioning
Has Cooling:
Yes
Cooling Type:
Central
Has Fuel:
No
Fuel Type:
N/A
Has Basement:
No
Basement Type:
Basement (unspecified)
Has Flooring:
No
Flooring Type:
N/A
Has Fireplace:
Yes
Fireplace Type:
N/A
Property Details
12197
Yes
No
Type:
Garage, Attached
Location:
N/A
Status:
N/A
Number of Spaces:
2
No
No
No
No
Yes
No
No
Construction Details
Conventional
Aluminum/vinyl
N/A
N/A
Composition Shingle
Tax History
Year
Amount
Land
Improvement
Percent Change
Assessment
2019
$15,460
$17,811
$109,466
--%
$127,277
2018
$13,070
$23,085
$86,494
--%
$109,579
2017
$12,402
$22,469
$93,754
--%
$116,223
2016
$13,882
$21,559
$89,958
--%
$111,517
2015
$13,305
$20,135
$84,018
--%
$104,153
2013
$10,528
$16,021
$74,406
--%
$90,427
2012
$12,527
$21,361
$94,522
--%
$115,883
2011
$12,050
$22,389
$99,069
--%
$121,458

Average Home Price in 60046
Nearby Properties
Zip Code
Price
Bed
Bath
Sqft
Lot
Sold Date
$501,704
4 Beds
2.5 Baths
3,290 Sqft
12,197 Lot (sqft)
Sold 06/29/2026
$546,028
4 Beds
2.5 Baths
3,528 Sqft
12,197 Lot (sqft)
Sold 10/27/2026
$499,000
4 Beds
4 Baths
3,465 Sqft
12,197 Lot (sqft)
Sold 10/13/2026
$629,900
4 Beds
2 Baths
3,237 Sqft
12,018 Lot (sqft)
Sold 08/08/2025
$529,997
4 Beds
3.5 Baths
3,511 Sqft
12,197 Lot (sqft)
Sold 10/26/2026
$636,071
4 Beds
3.5 Baths
3,511 Sqft
12,632 Lot (sqft)
Sold 10/26/2026
$525,000
5 Beds
4 Baths
3,503 Sqft
13,068 Lot (sqft)
Sold 10/26/2026