Member Features
Find Real Estate Bargain!
Full foreclosure details
Home value, equity and ownership info
Find homes priced below market
Get full access with a FREE Account
Already a member?
$775,000
Listing Price5beds
5baths
4,319sqft
9,003sqft lot
32875 Natural Bridge Rd, Wesley Chapel, FL 33543
Member Features
Find Real Estate Bargain!
Full foreclosure details
Home value, equity and ownership info
Find homes priced below market
Get full access with a FREE Account
Already a member?
For Sale
Off Market
Home type
Price / sqft
Year built
Home Details
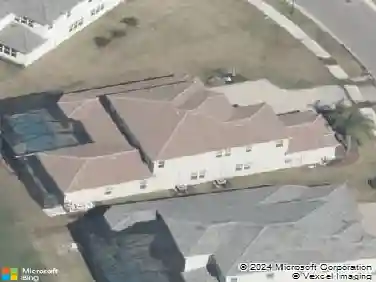
One or more photo(s) has been virtually staged. Situated directly NEXT to the gorgeous community pool, walking trails, water park, and community hub in the desirable Union Park, one of Wesley Chapel's highly sought after ultra-fi master-planned communities with amenities galore. This former Builders model home of the Madeira floorplan is designed to impress. From the fabulous curb appeal which encompasses SPLIT GARAGES, a STONE ROTUNDA front entry, and a front balcony where you can sit and watch the festivities from your own porch! The beautiful ROTUNDA FOYER welcomes you with SOARING CEILING into both the DEN or OFFICE featuring French doors and FORMAL DINING ROOM along with plenty of storage space. Now to the spacious gourmet kitchen overlooking the expansive grand room. The impressive kitchen features a GAS STOVE, UPGRADED HIGH CABINETRY, POT FILLER, TILED BACKSPLASH, EXTRA SITTING AREA, PANTRY, ISLAND WITH EXTRA STORAGE, and REVERSE OSMOSIS DRINKING WATER. The grand rooms grandeur is the GAS FIREPLACE with LIGHTED SHELVING and just off the grand room is the HALF BATH! Also located downstairs is ONE of TWO OWNERS SUITES which could also be used as an in-law suite. UPSTAIRS you will find an additional OWNERS SUITE with DOUBLE WALK-IN CLOSETS and SLIDERS that open to the expansive UPSTAIRS SCREENED-IN PORCH. Bedroom 3 has a BUILT-IN BOOKSHELF with SLIDING LADDER, and a door the opens to the UPSTAIRS FRONT BALCONY! Bedrooms 3 and 4 share a JACK-IN-JILL BATHROOM and Bedro
Interior Details
4319
5
5
Has Heating:
Yes
Heating Type:
Forced Air With Air Conditioning
Has Cooling:
Yes
Cooling Type:
Central
Has Fuel:
Yes
Fuel Type:
Electric
Has Basement:
No
Basement Type:
N/A
Has Flooring:
No
Flooring Type:
Tile (unspecified)
Has Fireplace:
Yes
Fireplace Type:
N/A
Property Details
9003
No
No
Type:
Driveway Concrete
Location:
N/A
Status:
N/A
Number of Spaces:
0
No
No
No
No
No
No
No
Construction Details
N/A
Stucco
N/A
Gable/hip
Asphalt
Tax History
Year
Amount
Land
Improvement
Percent Change
Assessment
2019
$10,463
$0
$0
--%
$474,400
2018
$10,180
$65,646
$399,912
--%
$465,558
2017
$10,073
$65,646
$390,699
--%
$456,345
2016
$4,066
$65,646
$0
--%
$65,646
2015
$3,739
$65,646
$0
--%
$65,646

Average Home Price in 33543
Nearby Properties
Zip Code
Price
Bed
Bath
Sqft
Lot
Sold Date
$950,000
-- Beds
4 Baths
4,828 Sqft
9,000 Lot (sqft)
Sold 07/10/2025
$732,734
-- Beds
4 Baths
4,443 Sqft
8,144 Lot (sqft)
Sold 10/13/2026
$727,126
-- Beds
4 Baths
4,069 Sqft
7,150 Lot (sqft)
Sold 10/13/2026
$775,000
5 Beds
5 Baths
4,319 Sqft
9,003 Lot (sqft)
Sold 10/13/2026
$835,000
-- Beds
5 Baths
4,846 Sqft
8,601 Lot (sqft)
Sold 10/18/2026