Member Features
Find Real Estate Bargain!
Full foreclosure details
Home value, equity and ownership info
Find homes priced below market
Get full access with a FREE Account
Already a member?
$2,675,000
Listing Price6beds
4baths
3,095sqft
19,441sqft lot
46 Nassau Dr, Great Neck, NY 11021
Member Features
Find Real Estate Bargain!
Full foreclosure details
Home value, equity and ownership info
Find homes priced below market
Get full access with a FREE Account
Already a member?
For Sale
Home type
Price / sqft
Year built
Home Details
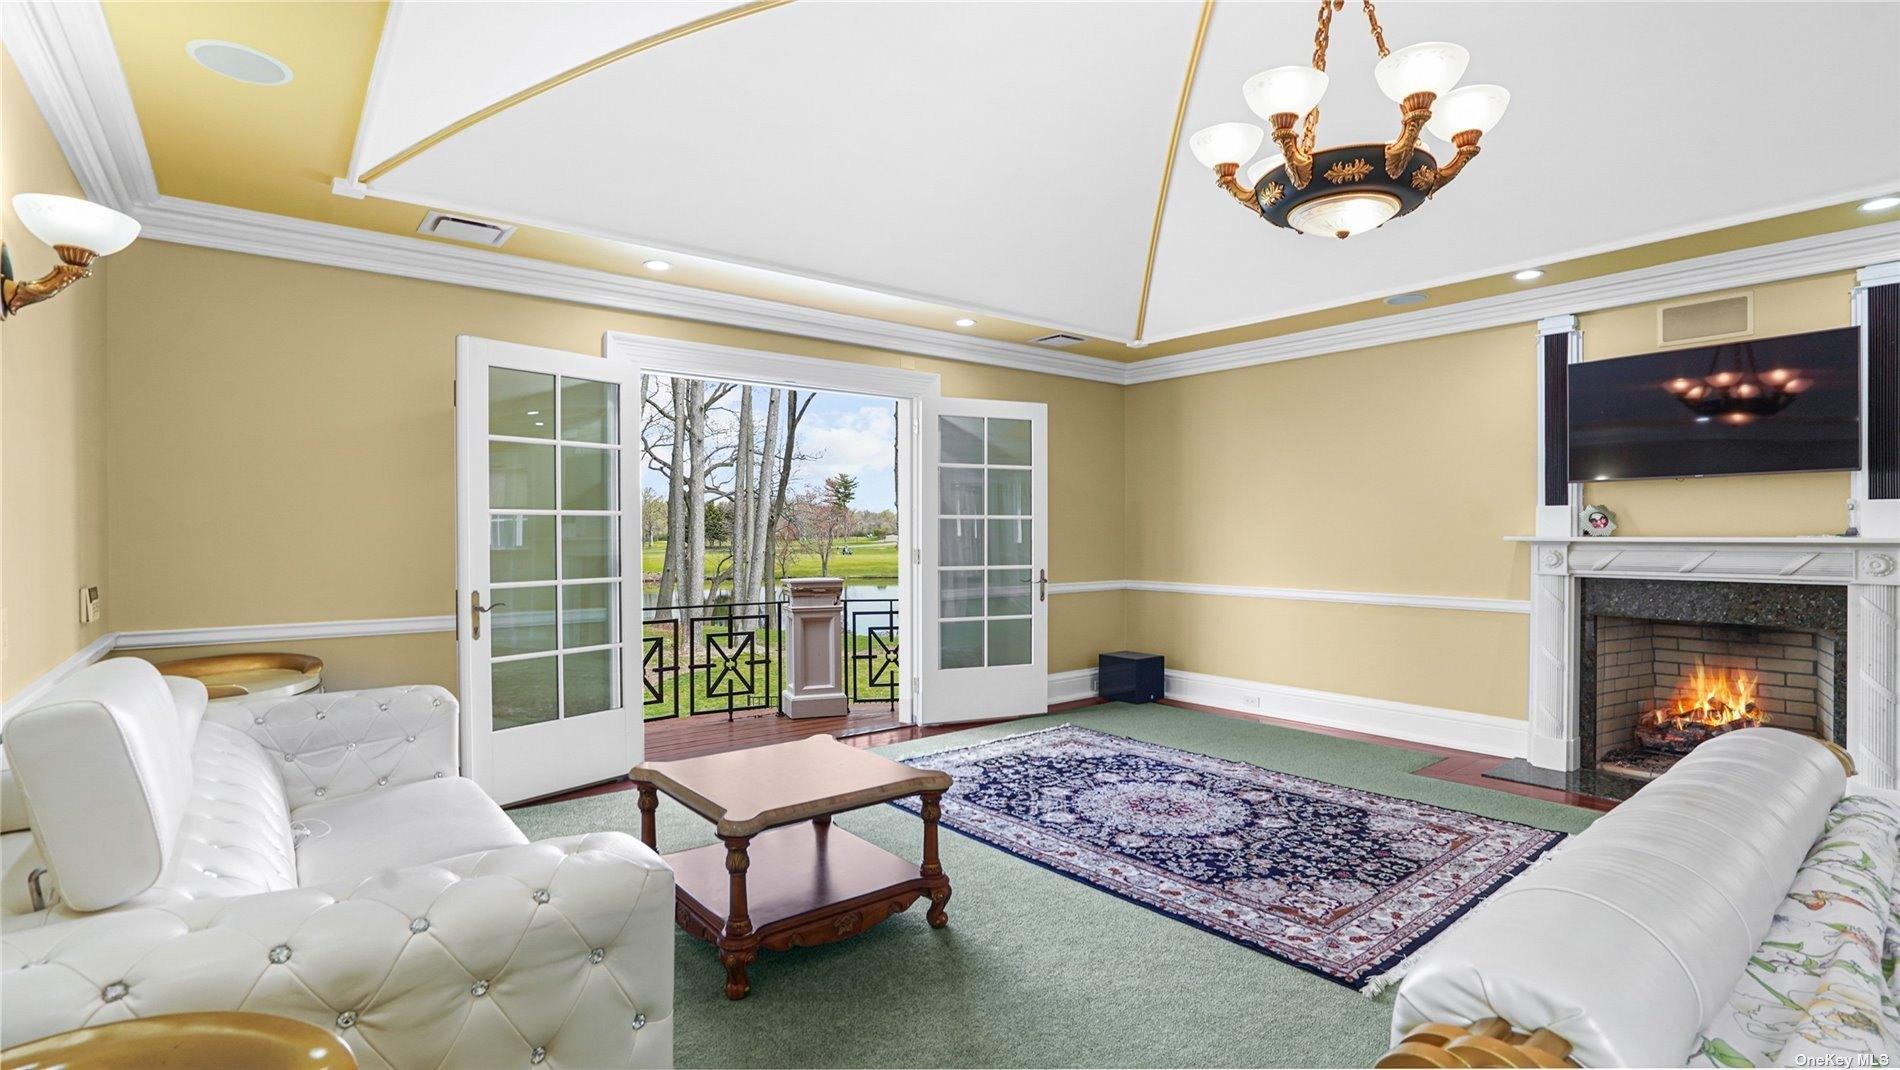
Welcome to 46 Nassau Drive, nestled in the Village of Kensington. Set on a flat, oversized, professionally landscaped lot, this beautifully renovated expanded ranch offers the perfect blend of space, comfort, and functionality with 6 bedrooms and 4 bathrooms, complemented by a circular driveway.nnThe first floor features three generously sized bedrooms, including a primary suite, while the second level offers three additional bedrooms, including a second primary suite. Designed for both everyday living and entertaining, the home boasts a chefs kitchen (Wolf/Sub-Zero/Miele appliances), formal dining room, cozy den, and an elegant formal living room complete with a wood-burning fireplace.nnResidents of Kensington enjoy exclusive amenities, including a private village pool and dedicated police services. The property also provides access to the Great Neck Park District, featuring Stepping Stone Park, Parkwood Pool, Tennis, Pickleball; and an ice skating rink. EM Baker Elementary School; option zone for middle and high schools.nnMinutes away from the LIRR, shops, and restaurants.nnA rare opportunity to own a spacious, move-in-ready home on a flat, oversized, professionally landscaped lot in a sought-after community.
Interior Details
3095
6
4
Has Heating:
Yes
Heating Type:
Central
Has Cooling:
Yes
Cooling Type:
Central
Has Fuel:
Yes
Fuel Type:
Gas
Has Basement:
No
Basement Type:
Full
Has Flooring:
No
Flooring Type:
N/A
Has Fireplace:
Yes
Fireplace Type:
N/A
Property Details
19441
Yes
Yes
Type:
Garage, Attached
Location:
N/A
Status:
N/A
Number of Spaces:
2
N/A
N/A
N/A
N/A
N/A
N/A
N/A
Construction Details
Cape Cod
Frame/masonry
N/A
N/A
Slate
Tax History
Year
Amount
Land
Improvement
Percent Change
Assessment
2019
$22,257
$997
$607
--%
$1,604
2019
$22,257
$2,464
$1
--%
$2,465
2018
$22,343
$2,628
$1
--%
$2,629
2016
$23,086
$2,695
$265
--%
$2,960
2016
$23,086
$2,695
$265
--%
$2,960
2014
$20,921
$2,695
$265
--%
$2,960
2014
$20,921
$2,695
$265
--%
$2,960
2012
$19,126
$2,695
$688
--%
$3,383

Average Home Price in 11021
Nearby Properties
Zip Code
Price
Bed
Bath
Sqft
Lot
Sold Date
$1,800,000
$1,800,000
4 Beds
4 Baths
2,810 Sqft
13,521 Lot (sqft)
Sold 10/13/2026
$1,980,000
$1,980,000
5 Beds
3 Baths
2,700 Sqft
15,294 Lot (sqft)
Sold 10/26/2026
$1,799,000
$1,799,000
4 Beds
3.5 Baths
2,829 Sqft
10,999 Lot (sqft)
Sold 10/13/2026
$2,295,000
$2,295,000
-- Beds
3 Baths
3,186 Sqft
10,000 Lot (sqft)
Sold 08/06/2026
$1,495,000
$1,495,000
4 Beds
4 Baths
2,916 Sqft
8,472 Lot (sqft)
Sold 10/12/2026
$2,388,000
$2,388,000
-- Beds
3 Baths
3,422 Sqft
10,000 Lot (sqft)
Sold 10/26/2026
$1,940,661
$1,940,661
-- Beds
3.5 Baths
2,962 Sqft
14,074 Lot (sqft)
Sold NaN/NaN/NaN
$1,980,000
$1,980,000
-- Beds
3.5 Baths
3,118 Sqft
7,500 Lot (sqft)
Sold 07/10/2025
$1,850,000
$1,850,000
5 Beds
3 Baths
2,653 Sqft
7,500 Lot (sqft)
Sold 10/13/2026