Member Features
Find Real Estate Bargain!
Full foreclosure details
Home value, equity and ownership info
Find homes priced below market
Get full access with a FREE Account
Already a member?
$318,923
Listing Price3beds
2baths
1,392sqft
11,250sqft lot
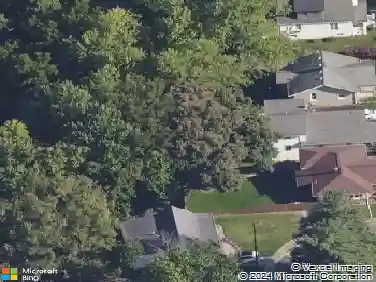
1135 Nassau Dr, Edwardsville, IL 62025
Member Features
Find Real Estate Bargain!
Full foreclosure details
Home value, equity and ownership info
Find homes priced below market
Get full access with a FREE Account
Already a member?
For Sale
Off Market
Home type
Price / sqft
Year built
Home Details
Highly sought-after Holiday Shores community living with access to the 430-acre lake, 17 miles of shoreline, beaches, and numerous amenities. This 3 bed, 2 bath ranch offers a functional layout that begins with a foyer entry and a vaulted great room featuring a wood-burning fireplace. The eat-in kitchen includes a breakfast bar, gas cooktop, stainless steel appliances, pantry, and convenient main-floor laundry nearby. From the kitchen, step out to a concrete patio ideal for relaxing or play. The primary suite features crown molding with accent lighting, a walk-in closet, and a 3/4 bath with comfort-height vanity and beadboard detail. Two additional bedrooms, a shared hall bath, and a linen closet complete the main level. The full basement is partially finished offering a versatile rec room, bonus room, new luxury vinyl plank flooring throughout the finished portion, abundant storage, and sump pump. An attached 2-car garage with side service door completes the home. Located in an area eligible for USDA financing. Check out this community's website to see all it has to offer to include HOA fees, covenants, and all the amazing amenities. https://www.holidayshores.us/. Additional features include Nest thermostat, water softener, and fenced backyard.
Interior Details
1392
3
2
Has Heating:
Yes
Heating Type:
Yes
Has Cooling:
Yes
Cooling Type:
Central
Has Fuel:
No
Fuel Type:
N/A
Has Basement:
No
Basement Type:
Basement (unspecified)
Has Flooring:
No
Flooring Type:
N/A
Has Fireplace:
Yes
Fireplace Type:
N/A
Property Details
11250
No
No
Type:
Garage, Attached
Location:
N/A
Status:
N/A
Number of Spaces:
0
N/A
N/A
N/A
N/A
N/A
N/A
N/A
Construction Details
N/A
Aluminum Siding
N/A
N/A
N/A
Tax History
Year
Amount
Land
Improvement
Percent Change
Assessment
2018
$3,932
$2,540
$61,530
--%
$64,070
2018
$3,932
$2,380
$57,590
--%
$59,970
2017
$3,819
$2,380
$57,590
--%
$59,970
2016
$3,378
$2,300
$55,620
--%
$57,920
2015
$3,479
$2,300
$55,620
--%
$57,920
2013
$3,856
$4,520
$54,360
--%
$58,880
2012
$3,725
$4,470
$53,700
--%
$58,170
2011
$3,678
$4,530
$54,390
--%
$58,920

Average Home Price in 62025
Nearby Properties
Zip Code
Price
Bed
Bath
Sqft
Lot
Sold Date
$271,128
4 Beds
1 Baths
1,380 Sqft
11,250 Lot (sqft)
Sold 09/12/2026
$286,576
4 Beds
2 Baths
1,352 Sqft
10,976 Lot (sqft)
Sold 08/14/2026
$497,551
1 Beds
3 Baths
1,415 Sqft
12,667 Lot (sqft)
Sold 10/26/2026
$205,674
4 Beds
2 Baths
1,224 Sqft
17,213 Lot (sqft)
Sold 10/26/2026
$509,220
4 Beds
3 Baths
1,522 Sqft
23,843 Lot (sqft)
Sold 10/26/2026
$253,103
4 Beds
2 Baths
1,582 Sqft
23,958 Lot (sqft)
Sold 10/26/2026
$318,923
3 Beds
2 Baths
1,392 Sqft
11,250 Lot (sqft)
Sold 10/26/2026
$277,401
4 Beds
2 Baths
1,440 Sqft
14,000 Lot (sqft)
Sold 10/26/2026