

Member Features
Find Real Estate Bargain!
Full foreclosure details
Home value, equity and ownership info
Find homes priced below market
Get full access with a FREE Account
Already a member?
$739,000
Listing Price2beds
2baths
1,690sqft
6,253sqft lot
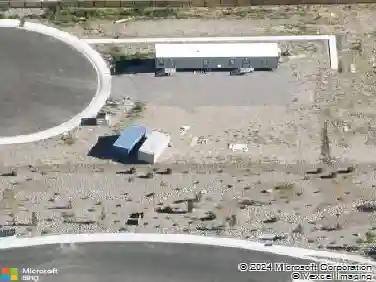
2151 Nasrullah Ln, Reno, NV 89521
Member Features
Find Real Estate Bargain!
Full foreclosure details
Home value, equity and ownership info
Find homes priced below market
Get full access with a FREE Account
Already a member?
For Sale
Off Market
Home type
Price / sqft
Year built
Home Details
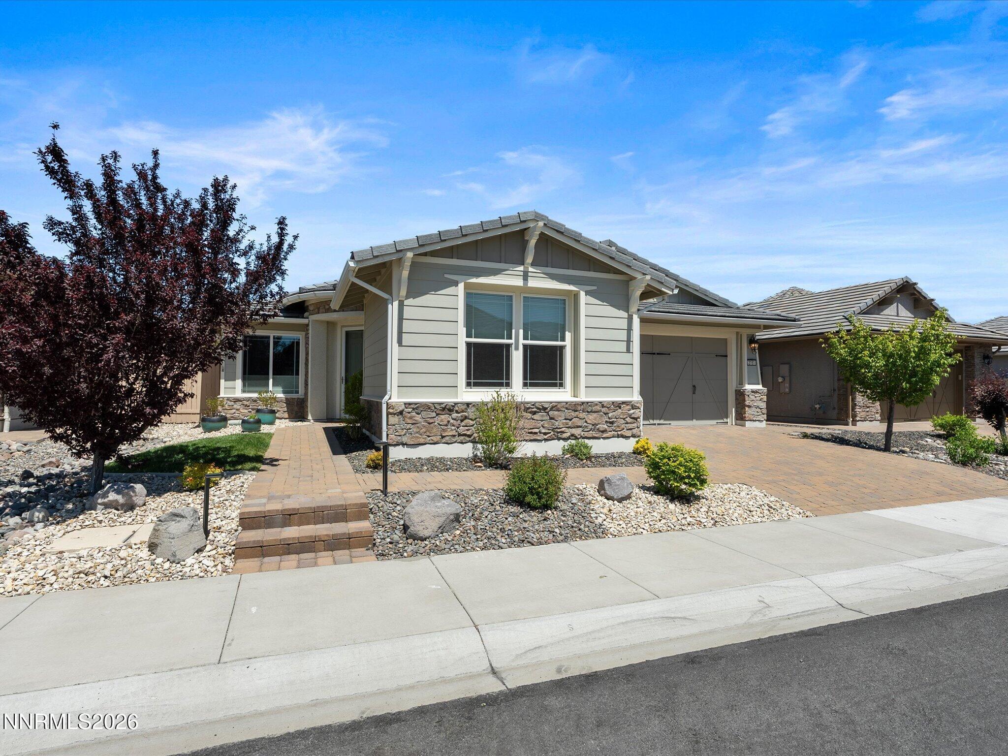
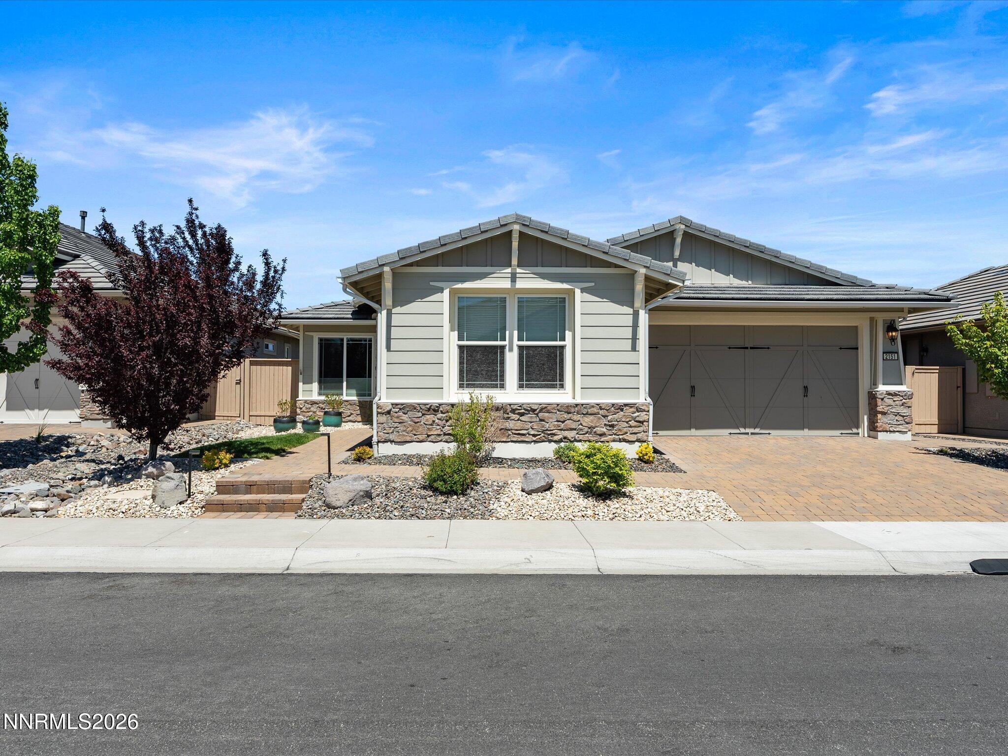
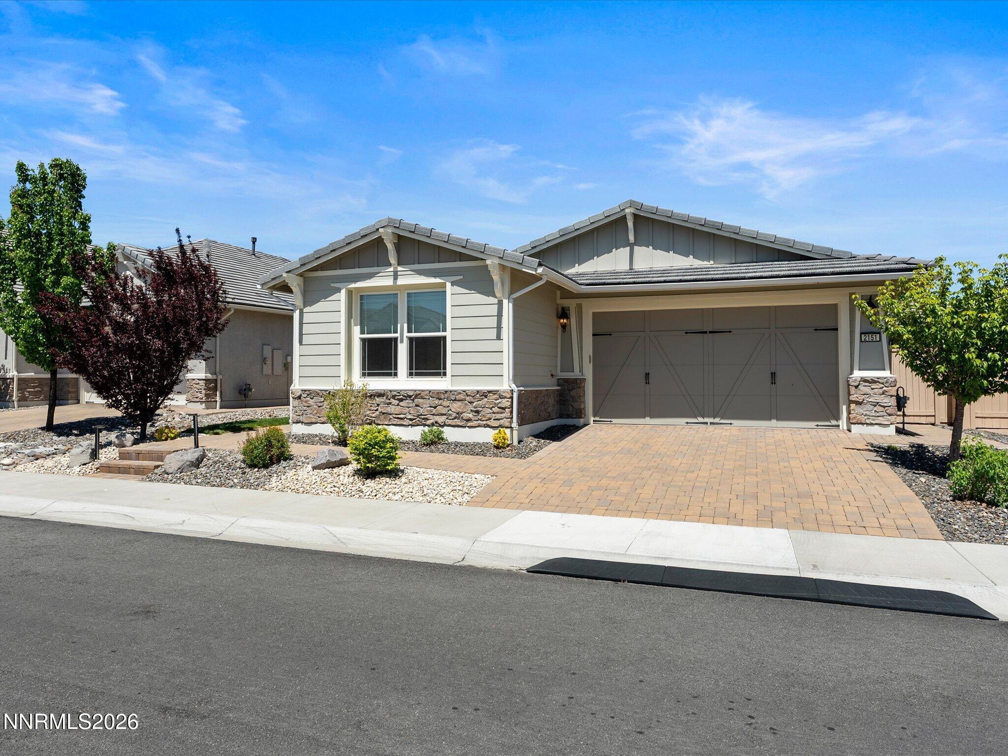
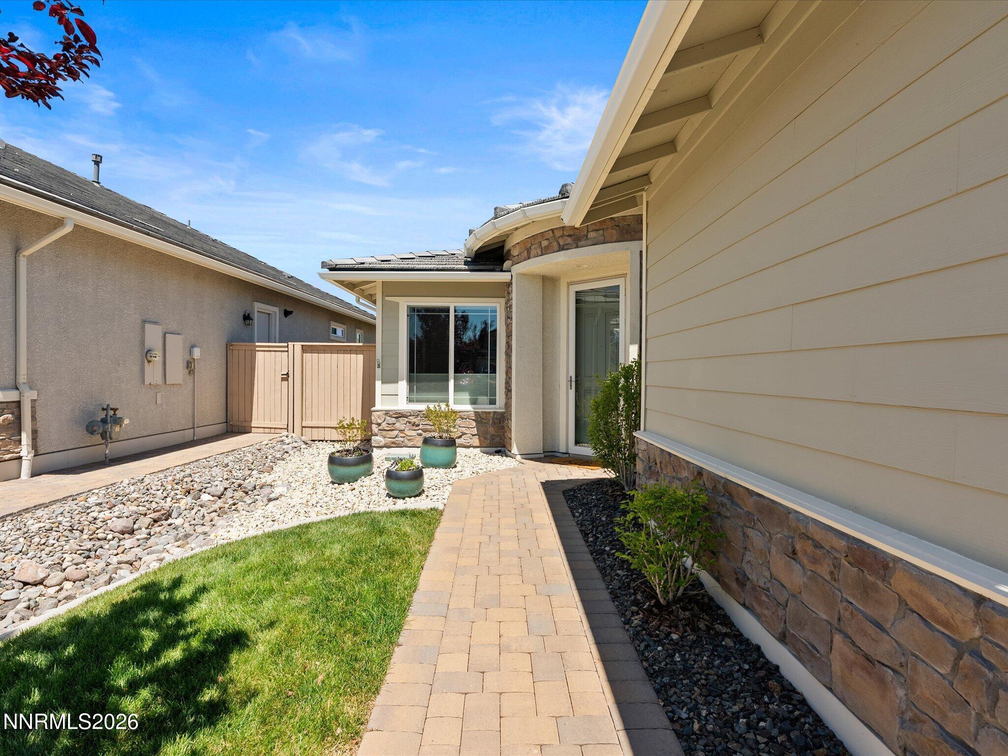
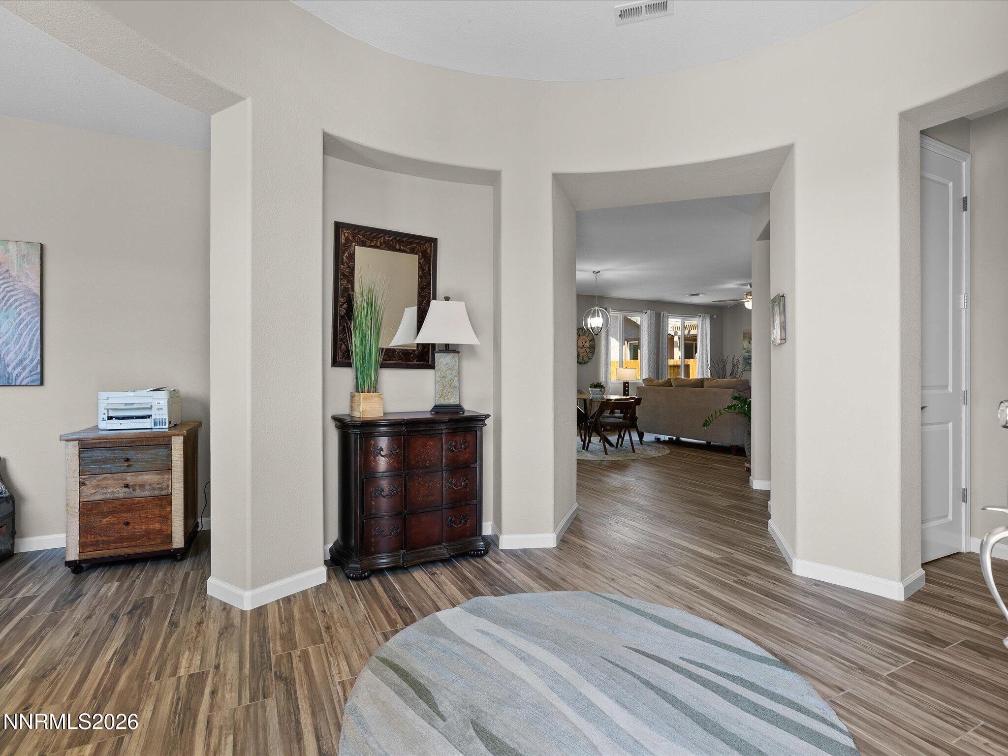
HIGHLY MOTIVATED SELLER! Looking for a single-story home built for accessibility and comfort? Welcome home to this move-in ready Gilmore plan in Regency at Presidio. Luxury meets every day living in this 1690 sq ft home featuring 2 bedrooms, 2 full baths, and a den perfect for work or play. Wood-look tile floors run throughout the entire home, complemented by high ceilings, a neutral color palette, top-down/bottom-up cellular blinds, and a large bi-parting sliding glass door. You can enjoy open air dining while inside your home or under the shade of your covered patio. The den at the front of the home offers a peek at Mt. Rose, while the glass storm door at the entry frames a full view of the mountain, filling the space with natural light throughout the day. The kitchen has been thoughtfully upgraded with quartz countertops, high-end cabinetry, and heavy-duty pull-out shelves in the pantry and lower cabinets. All stainless steel appliances to convey with the home. The primary suite features a spacious walk-in shower with bench seat and grab bar, plus a walk-in closet with custom organizers to maximize your storage space. For buyers who want a home that works for them now and in the years ahead, this one delivers without compromise. There are no interior steps, no steps at the front door or slider, grab bars have been installed in both showers, and there is a Bridjit curb ramp at the driveway for ease of movement. This turnkey home is an exceptional opportunity in one of Reno'
Interior Details
1690
2
2
Has Heating:
Yes
Heating Type:
Forced Air With Air Conditioning
Has Cooling:
Yes
Cooling Type:
Central
Has Fuel:
No
Fuel Type:
N/A
Has Basement:
No
Basement Type:
N/A
Has Flooring:
No
Flooring Type:
N/A
Has Fireplace:
Yes
Fireplace Type:
N/A
Property Details
6253
Yes
Yes
Type:
Garage, Attached
Location:
N/A
Status:
N/A
Number of Spaces:
2
No
No
No
No
Yes
No
No
Construction Details
N/A
Frame/stucco
N/A
N/A
Concrete
Tax History
Year
Amount
Land
Improvement
Percent Change
Assessment
2020
$4,341
$38,500
$91,334
--%
$129,834
2019
$4,215
$35,455
$88,024
--%
$123,479
2018
$4,089
$26,775
$3,373
--%
$30,148
2017
$1,036
$25,025
$3,289
--%
$28,314

Average Home Price in 89521
Nearby Properties
Zip Code
Price
Bed
Bath
Sqft
Lot
Sold Date
$766,784
$766,784
2 Beds
2 Baths
1,661 Sqft
7,805 Lot (sqft)
Sold 09/29/2026
$761,499
$761,499
2 Beds
2 Baths
1,690 Sqft
5,510 Lot (sqft)
Sold 09/18/2026
$569,500
$569,500
3 Beds
2 Baths
1,620 Sqft
5,457 Lot (sqft)
Sold 08/26/2026
$570,544
$570,544
3 Beds
2 Baths
1,620 Sqft
5,512 Lot (sqft)
Sold 08/26/2026
$744,636
$744,636
2 Beds
2 Baths
1,661 Sqft
5,500 Lot (sqft)
Sold 08/05/2026
$766,742
$766,742
2 Beds
2 Baths
1,661 Sqft
6,684 Lot (sqft)
Sold 07/18/2026
$714,812
$714,812
3 Beds
2 Baths
1,729 Sqft
7,677 Lot (sqft)
Sold 07/07/2026
$769,497
$769,497
2 Beds
2 Baths
1,661 Sqft
5,500 Lot (sqft)
Sold 07/01/2026
$616,544
$616,544
3 Beds
2.5 Baths
1,892 Sqft
4,326 Lot (sqft)
Sold 07/01/2026