Member Features
Find Real Estate Bargain!
Full foreclosure details
Home value, equity and ownership info
Find homes priced below market
Get full access with a FREE Account
Already a member?
$274,033
Listing Price--beds
2baths
2,425sqft
8,059sqft lot
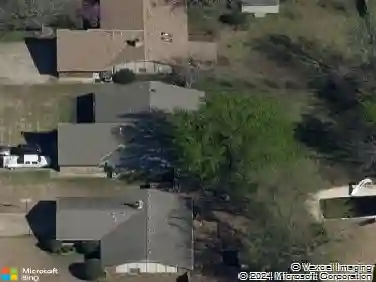
2316 W Nashville Ct, Broken Arrow, OK 74012
Member Features
Find Real Estate Bargain!
Full foreclosure details
Home value, equity and ownership info
Find homes priced below market
Get full access with a FREE Account
Already a member?
For Sale
Home type
Price / sqft
Year built
Home Details
Welcome to this well-maintained home in the established Turtle Creek neighborhood of Broken Arrow! Offering 4 bedrooms and 2 bathrooms, this home features a functional layout with comfortable living spaces and great natural light throughout. All new carpet has just been installed throughout the home, giving it a fresh, move-in ready feel. nnA cozy fireplace anchors the main living area, adding warmth and charm.nThe spacious lot provides plenty of room to enjoy the outdoors, whether relaxing or entertaining.nIdeally located near shopping, dining, and entertainment, youre just minutes from Bass Pro Shops and Warren Theatre Broken Arrow, plus outdoor recreation at Ray Harral Nature Park and Haikey Creek Park.nnLocated in a convenient Broken Arrow area with easy access to major roads, this home offers a great opportunity to own in a well-established community close to everything you need.
Interior Details
2425
N/A
2
Has Heating:
Yes
Heating Type:
Central
Has Cooling:
Yes
Cooling Type:
Central
Has Fuel:
No
Fuel Type:
N/A
Has Basement:
No
Basement Type:
Partial
Has Flooring:
No
Flooring Type:
N/A
Has Fireplace:
Yes
Fireplace Type:
N/A
Property Details
8059
No
No
Type:
Garage, Attached
Location:
N/A
Status:
N/A
Number of Spaces:
2
No
No
No
No
Yes
No
No
Construction Details
N/A
Aluminum/vinyl
N/A
N/A
Asphalt
Tax History
Year
Amount
Land
Improvement
Percent Change
Assessment
2019
$2,092
$2,867
$14,589
--%
$17,456
2019
$2,092
$2,783
$14,164
--%
$16,947
2018
$2,021
$2,702
$13,751
--%
$16,453
2017
$1,985
$2,624
$13,351
--%
$15,975
2016
$1,959
$2,624
$13,351
--%
$15,975
2014
$1,889
$2,549
$12,973
--%
$15,522
2013
$1,845
$2,475
$12,595
--%
$15,070
2012
$1,983
$2,475
$12,595
--%
$15,070

Average Home Price in 74012
Nearby Properties
Zip Code
Price
Bed
Bath
Sqft
Lot
Sold Date
$279,254
$279,254
-- Beds
2 Baths
2,560 Sqft
13,373 Lot (sqft)
Sold 10/28/2026
$281,123
-- Beds
2 Baths
2,259 Sqft
8,015 Lot (sqft)
Sold 06/10/2026
$301,430
-- Beds
2 Baths
2,068 Sqft
7,841 Lot (sqft)
Sold 10/26/2026
$299,900
$299,900
5 Beds
2 Baths
2,510 Sqft
8,059 Lot (sqft)
Sold 09/29/2026
$285,000
-- Beds
2.5 Baths
2,276 Sqft
9,148 Lot (sqft)
Sold 10/26/2026
$274,033
-- Beds
2 Baths
2,425 Sqft
8,059 Lot (sqft)
Sold 10/26/2026
$315,586
-- Beds
2 Baths
2,520 Sqft
11,543 Lot (sqft)
Sold 10/26/2026
$323,100
-- Beds
2 Baths
2,262 Sqft
7,841 Lot (sqft)
Sold 09/29/2026
$313,406
$313,406
-- Beds
3 Baths
2,386 Sqft
12,502 Lot (sqft)
Sold 10/13/2026