Member Features
Find Real Estate Bargain!
Full foreclosure details
Home value, equity and ownership info
Find homes priced below market
Get full access with a FREE Account
Already a member?
$279,900
Listing Price4beds
2baths
1,068sqft
18,712sqft lot
6951 Nash Rd, North Tonawanda, NY 14120
Member Features
Find Real Estate Bargain!
Full foreclosure details
Home value, equity and ownership info
Find homes priced below market
Get full access with a FREE Account
Already a member?
For Sale
Off Market
Home type
Price / sqft
Year built
Home Details
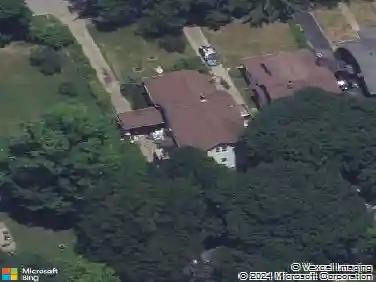
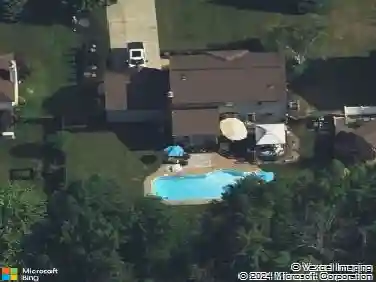
Welcome home to this well maintained 4 br, 1.5 bath, 2 car garage, Cape Cod in the Niagara Wheatfield school district. Beautiful hardwood floors greet you as you enter the spacious living room which flows through to the dining room. This space has an abundant amount of natural light shining through sliding glass doors. Kitchen has plenty of storage including a built in pantry. Mud room has hookup to convert back to 1st floor laundry. Home can live like a ranch with 1st floor primary br with laminate flooring and a walk in closet. 2 bedrooms on the second floor also have walk-in closets . Third br offering built in drawers and closet. Step out back onto the large wood deck overlooking fully fenced in private yard. Plenty of options and space for leisure or recreational use. Concrete patio leading its way to above ground pool with attached deck. Detached 2 car garage with concrete driveway. Home also has a secondary stone driveway with separate entry gate, perfect for outdoor storage of an RV or boat . This one is a great opportunity, must see! Difference of 360 sq. ft. is due to the addition of a 4th bedroom, done by previous owner, and is reflected in public records.
Interior Details
1068
4
2
Has Heating:
Yes
Heating Type:
Forced Air With Air Conditioning
Has Cooling:
No
Cooling Type:
N/A
Has Fuel:
Yes
Fuel Type:
Gas
Has Basement:
No
Basement Type:
Full
Has Flooring:
No
Flooring Type:
N/A
Has Fireplace:
Yes
Fireplace Type:
N/A
Property Details
18712
Yes
Yes
Type:
Garage, Detached
Location:
N/A
Status:
N/A
Number of Spaces:
2
N/A
N/A
N/A
N/A
N/A
N/A
N/A
Construction Details
Traditional/old
Aluminum/vinyl
N/A
N/A
N/A
Tax History
Year
Amount
Land
Improvement
Percent Change
Assessment
2020
$4,227
$9,500
$88,000
--%
$97,500
2018
$4,035
$9,500
$88,000
--%
$97,500
2017
$3,925
$9,500
$88,000
--%
$97,500
2016
$3,926
$9,500
$88,000
--%
$97,500
2015
$3,900
$9,500
$88,000
--%
$97,500
2013
$3,769
$9,500
$88,000
--%
$97,500
2011
$3,616
$9,500
$88,000
--%
$97,500

Average Home Price in 14120
Nearby Properties
Zip Code
Price
Bed
Bath
Sqft
Lot
Sold Date
$249,288
3 Beds
1 Baths
1,176 Sqft
91,476 Lot (sqft)
Sold 06/25/2026
$275,851
2 Beds
1 Baths
1,225 Sqft
19,770 Lot (sqft)
Sold NaN/NaN/NaN
$279,900
4 Beds
2 Baths
1,068 Sqft
18,712 Lot (sqft)
Sold 10/26/2026