Member Features
Find Real Estate Bargain!
Full foreclosure details
Home value, equity and ownership info
Find homes priced below market
Get full access with a FREE Account
Already a member?
$475,000
Listing Price3beds
3baths
3,037sqft
54,450sqft lot

4740 Nantucket Dr Sw, Lilburn, GA 30047
Member Features
Find Real Estate Bargain!
Full foreclosure details
Home value, equity and ownership info
Find homes priced below market
Get full access with a FREE Account
Already a member?
For Sale
Off Market
Home type
Price / sqft
Year built
Home Details
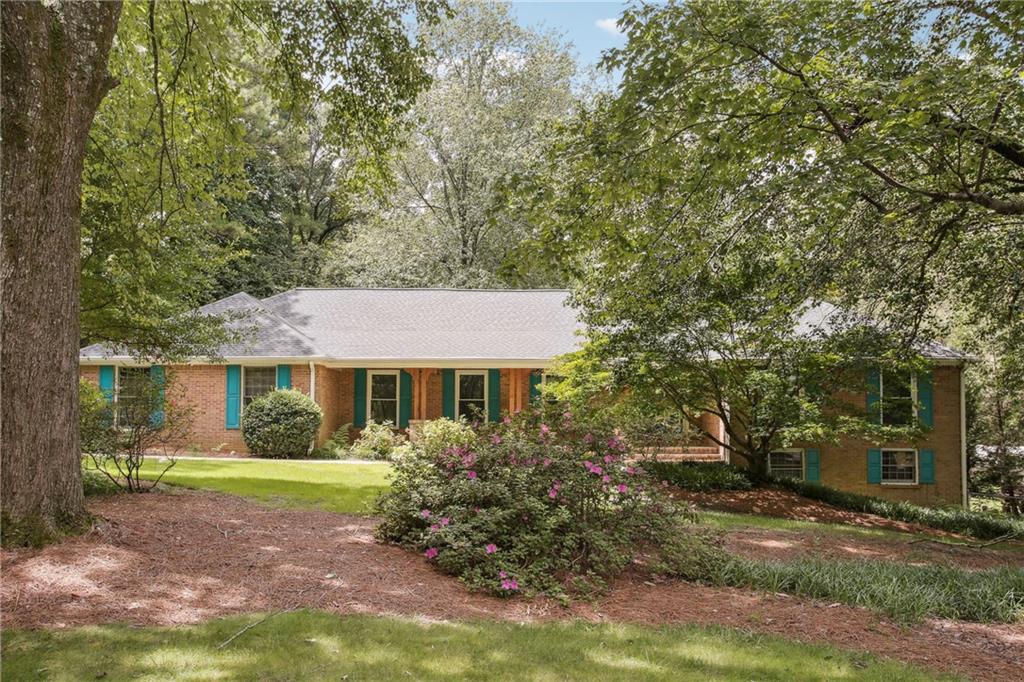
Investors Special in Parkview School District. PRICED FOR THE RENO NEEDED. 3 beds | 2 bath |2 half bath Ranch-style home offers a blend of comfort and tons of space. This residence features a spacious one-story floor plan that offers plenty of space for the largest of families or opportunities to run a business from home. Massive, vaulted family room with fireplace opens to the formal Dining and Sunroom. This home offers functionality at every turn. Oversized eat-in kitchen, mudroom and covered deck are great additions. This home is situated in the Nantucket Subdivision which feeds into Parkview District. No HOA, 2 outbuildings, 4 car garages, plus a covered carport, and 2 driveways perfect for the small business owner who needs to store equipment, tools, needs a shop, or just more space. Amazing Opportunity for the square footage offered in this home! Only .4 miles from the revitalized downtown Lilburn. Bring your best offer, multiple offers already received. Will wait until Monday August 26th before reviewing all offers.
Interior Details
3037
3
3
Has Heating:
Yes
Heating Type:
Forced Air With Air Conditioning
Has Cooling:
Yes
Cooling Type:
Central
Has Fuel:
Yes
Fuel Type:
Gas
Has Basement:
No
Basement Type:
Basement (unspecified)
Has Flooring:
No
Flooring Type:
N/A
Has Fireplace:
Yes
Fireplace Type:
N/A
Property Details
54450
Yes
No
Type:
Garage, Attached
Location:
N/A
Status:
N/A
Number of Spaces:
2
No
No
No
No
Yes
No
No
Construction Details
Ranch
Brick
N/A
Gable/hip
N/A
Tax History
Year
Amount
Land
Improvement
Percent Change
Assessment
2020
$4,890
$22,200
$116,200
--%
$138,400
2019
$4,556
$22,200
$103,840
--%
$126,040
2017
$3,973
$19,400
$93,680
--%
$113,080
2017
$3,973
$19,400
$82,760
--%
$102,160
2016
$3,467
$14,560
$71,400
--%
$85,960
2014
$3,450
$12,560
$71,560
--%
$84,120
2013
$2,905
$8,960
$60,800
--%
$69,760
2012
$2,893
$8,960
$60,800
--%
$69,760

Average Home Price in 30047
Nearby Properties
Zip Code
Price
Bed
Bath
Sqft
Lot
Sold Date
$554,900
$554,900
4 Beds
3 Baths
2,981 Sqft
17,859 Lot (sqft)
Sold 10/06/2026
$349,000
$349,000
4 Beds
3 Baths
2,587 Sqft
23,522 Lot (sqft)
Sold 10/05/2026
$475,000
$475,000
3 Beds
3 Baths
3,037 Sqft
54,450 Lot (sqft)
Sold 09/29/2026
$371,786
$371,786
3 Beds
3.5 Baths
3,097 Sqft
19,602 Lot (sqft)
Sold 10/06/2026
$517,661
$517,661
3 Beds
2.5 Baths
2,749 Sqft
33,976 Lot (sqft)
Sold 10/05/2026