

Member Features
Find Real Estate Bargain!
Full foreclosure details
Home value, equity and ownership info
Find homes priced below market
Get full access with a FREE Account
Already a member?
$799,000
Listing Price3beds
2baths
1,393sqft
6,771sqft lot
9336 Nalini Ct, Santee, CA 92071
Member Features
Find Real Estate Bargain!
Full foreclosure details
Home value, equity and ownership info
Find homes priced below market
Get full access with a FREE Account
Already a member?
For Sale
Off Market
Home type
Price / sqft
Year built
Home Details
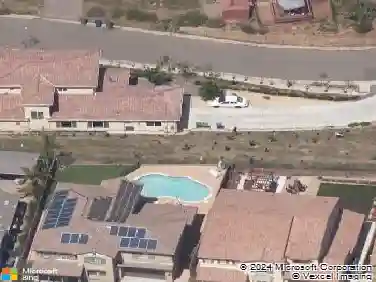
Endless Potential in a Prime Santee Location! Nestled on a peaceful cul-de-sac in one of Santees most desirable neighborhoods, 9336 Nalini Court presents a rare opportunity to create the home of your dreams. This charming three-bedroom, two-bath residence offers an ideal layout and an inviting private backyard complete with a sparkling poolperfect for summer fun and year-round relaxation. Enjoy the added benefits of pool solar and a durable, long-lasting metal roof. If youre a homeowner with vision, this home is full of potential and just waiting for your personal touch. Located within a top-rated school district and close to parks, shopping, and easy freeway access, the location couldnt be more convenient. Dont miss this chance to build equity in a fantastic community9336 Nalani Court is a must-see for buyers ready to make a home truly their own.
Interior Details
1393
3
2
Has Heating:
Yes
Heating Type:
Forced Air With Air Conditioning
Has Cooling:
Yes
Cooling Type:
Central
Has Fuel:
No
Fuel Type:
N/A
Has Basement:
No
Basement Type:
N/A
Has Flooring:
No
Flooring Type:
N/A
Has Fireplace:
Yes
Fireplace Type:
N/A
Property Details
6771
Yes
Yes
Type:
Carport (unspecified)
Location:
N/A
Status:
N/A
Number of Spaces:
2
N/A
N/A
N/A
N/A
N/A
N/A
N/A
Construction Details
Ranch
Stucco
N/A
N/A
Rock / Gravel
Tax History
Year
Amount
Land
Improvement
Percent Change
Assessment
2020
$2,437
$45,586
$154,039
--%
$199,625
2019
$2,352
$44,693
$151,019
--%
$195,712
2018
$2,302
$43,817
$148,058
--%
$191,875
2017
$2,271
$42,958
$145,155
--%
$188,113
2016
$2,201
$42,116
$142,309
--%
$184,425
2014
$2,127
$40,672
$137,427
--%
$178,099
2013
$2,121
$40,489
$136,806
--%
$177,295
2012
$2,010
$39,696
$134,124
--%
$173,820

Average Home Price in 92071
Nearby Properties
Zip Code
Price
Bed
Bath
Sqft
Lot
Sold Date
$828,089
$828,089
3 Beds
2 Baths
1,392 Sqft
7,100 Lot (sqft)
Sold 10/20/2026
$746,969
$746,969
3 Beds
2 Baths
1,392 Sqft
6,900 Lot (sqft)
Sold 10/14/2026
$748,830
$748,830
4 Beds
2 Baths
1,340 Sqft
6,000 Lot (sqft)
Sold 10/02/2026
$680,000
$680,000
4 Beds
2 Baths
1,334 Sqft
7,500 Lot (sqft)
Sold 09/17/2026
$928,047
$928,047
3 Beds
1.5 Baths
1,459 Sqft
7,300 Lot (sqft)
Sold 07/31/2026
$753,783
$753,783
4 Beds
2 Baths
1,487 Sqft
6,500 Lot (sqft)
Sold 06/10/2026
$724,743
$724,743
3 Beds
2 Baths
1,302 Sqft
7,956 Lot (sqft)
Sold 10/27/2026
$723,726
$723,726
3 Beds
2 Baths
1,305 Sqft
6,000 Lot (sqft)
Sold 10/27/2026
$899,000
3 Beds
2 Baths
1,557 Sqft
7,200 Lot (sqft)
Sold 10/27/2026
Calculators
Mortgage
Mortgage Calculator
Details for 9336 NALINI CT
Property Debt
Foreclosure Contact Details
Similar Homes Nearby


Guides for Nalini Ct

San Diego’s average home values have gone up and down; sale prices per square foot showing a trend. Surrounding cities in southern California reflect varied market health, recent data shows.



