Member Features
Find Real Estate Bargain!
Full foreclosure details
Home value, equity and ownership info
Find homes priced below market
Get full access with a FREE Account
Already a member?
$233,000
Listing Price3beds
1baths
1,136sqft
5,663sqft lot
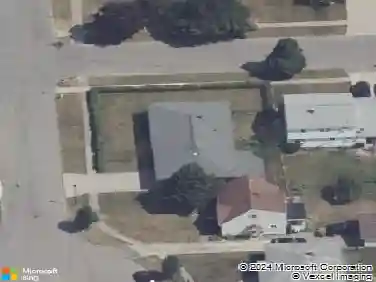
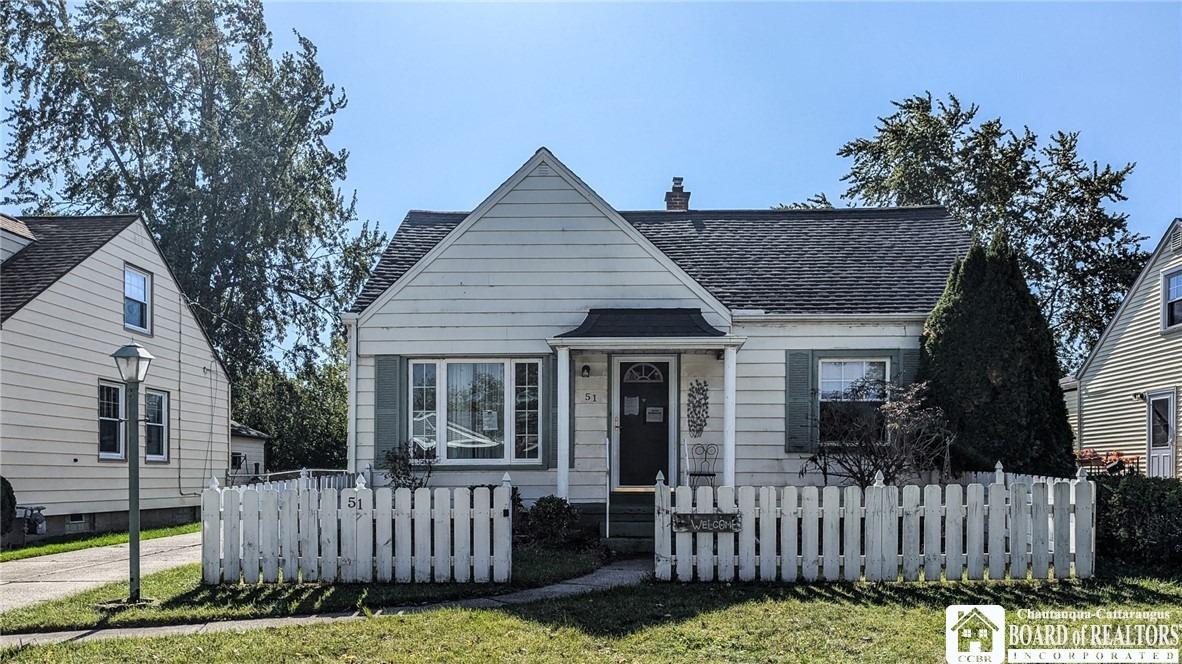
64 Nadine Dr, Buffalo, NY 14225
Member Features
Find Real Estate Bargain!
Full foreclosure details
Home value, equity and ownership info
Find homes priced below market
Get full access with a FREE Account
Already a member?
For Sale
Off Market
Home type
Price / sqft
Year built
Home Details
Welcome to 64 Nadine Drive a solid, well-maintained 3-bedroom brick ranch located in a highly desirable and convenient Cheektowaga neighborhood. This home features hardwood floors throughout, offering warmth and character. The spacious, partially finished basement is perfect for entertaining, hobbies, or additional living space! Enjoy comfort with central air, and peace of mind with a generator hookup and a 60-amp electric sub-panel in the garage. Major mechanicals including the furnace, water heater, and central A/C are all less than 3 years old. Timeless brick exterior, easy one-floor living, and close proximity to shopping, dining, parks, and major roadways, this move-in-ready home blends classic charm with smart updates. Dont miss your opportunity to own this well-cared-for gem! Public records do not match the correct square footage as remeasured by agent.
Interior Details
1136
3
1
Has Heating:
Yes
Heating Type:
Forced Air With Air Conditioning
Has Cooling:
No
Cooling Type:
N/A
Has Fuel:
Yes
Fuel Type:
Gas
Has Basement:
No
Basement Type:
Full
Has Flooring:
No
Flooring Type:
N/A
Has Fireplace:
Yes
Fireplace Type:
N/A
Property Details
5663
Yes
Yes
Type:
Garage, Detached
Location:
N/A
Status:
N/A
Number of Spaces:
2
N/A
N/A
N/A
N/A
N/A
N/A
N/A
Construction Details
Ranch
Brick
N/A
N/A
N/A
Tax History
Year
Amount
Land
Improvement
Percent Change
Assessment
2020
$3,722
$12,500
$100,000
--%
$112,500
2018
$3,460
$12,500
$100,000
--%
$112,500
2017
$3,390
$12,500
$100,000
--%
$112,500
2016
$2,973
$12,400
$89,200
--%
$101,600
2015
$2,989
$12,400
$89,200
--%
$101,600
2013
$3,107
$7,700
$55,300
--%
$63,000
2011
$3,110
$7,700
$55,300
--%
$63,000

Average Home Price in 14225
Nearby Properties
Zip Code
Price
Bed
Bath
Sqft
Lot
Sold Date
$213,150
3 Beds
1 Baths
1,115 Sqft
8,712 Lot (sqft)
Sold 10/28/2026
$233,126
3 Beds
2 Baths
1,280 Sqft
6,534 Lot (sqft)
Sold 09/30/2026
$243,530
$243,530
3 Beds
1 Baths
1,234 Sqft
6,970 Lot (sqft)
Sold 09/10/2026
$239,900
$239,900
3 Beds
1 Baths
1,100 Sqft
5,663 Lot (sqft)
Sold 10/13/2026
$189,900
3 Beds
1 Baths
986 Sqft
6,970 Lot (sqft)
Sold 10/26/2026
$253,835
$253,835
3 Beds
2 Baths
1,120 Sqft
4,792 Lot (sqft)
Sold 10/26/2026
$159,409
$159,409
3 Beds
1 Baths
990 Sqft
6,098 Lot (sqft)
Sold 10/27/2026
$324,999
$324,999
3 Beds
2 Baths
1,240 Sqft
5,663 Lot (sqft)
Sold 10/13/2026
$199,900
3 Beds
2 Baths
1,256 Sqft
6,970 Lot (sqft)
Sold 07/10/2025