Member Features
Find Real Estate Bargain!
Full foreclosure details
Home value, equity and ownership info
Find homes priced below market
Get full access with a FREE Account
Already a member?
$630,140
Listing Price2beds
1baths
1,590sqft
436sqft lot
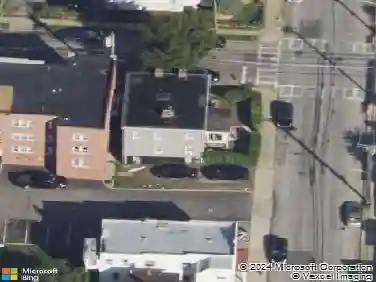
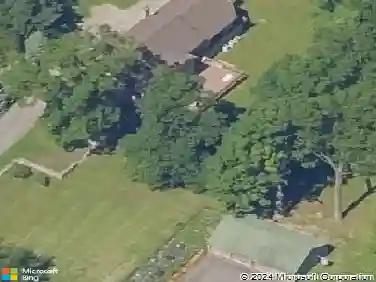
54 Mystic Dr, Ossining, NY 10562
Member Features
Find Real Estate Bargain!
Full foreclosure details
Home value, equity and ownership info
Find homes priced below market
Get full access with a FREE Account
Already a member?
For Sale
Home type
Price / sqft
Year built
Home Details
Welcome to 54 Mystic Drive, a bright corner end-unit townhouse-style condo in the desirable gated community of Mystic Pointe. This inviting multi-level home offers a flexible layout with wonderful natural light, enhanced by recently installed Andersen windows and patio door, including several large windows that brighten the living room, dining area, breakfast nook, and kitchen. The main level features an open living and dining area with a gas fireplace and access to a stone patio, creating an easy flow for everyday living and entertaining. The eat-in kitchen offers a charming breakfast nook, recessed lighting, and a comfortable connection to the main living space. A powder room completes this level. Upstairs, both bedrooms feature high ceilings, and the spacious primary bedroom includes a large walk-in closet and access to an upper-level den/office, ideal for working from home, reading, hobbies, or quiet retreat space. The full bath includes a whirlpool tub. The finished lower level adds a family room/recreation space, laundry area, and access to the attached 1-car garage with remote-control door. Enjoy the ease of low-maintenance living in Mystic Pointe, known for its beautifully landscaped setting and resort-style amenities including a clubhouse, fitness center, pool, playground, tennis/pickleball court, and nature trail, with convenient access to Croton-Harmon Metro-North, shopping, dining, and major roadways.
Interior Details
1590
2
1
Has Heating:
Yes
Heating Type:
Hot Water
Has Cooling:
Yes
Cooling Type:
Central
Has Fuel:
Yes
Fuel Type:
Gas
Has Basement:
No
Basement Type:
Full
Has Flooring:
No
Flooring Type:
N/A
Has Fireplace:
Yes
Fireplace Type:
N/A
Property Details
436
Yes
Yes
Type:
Garage, Basement
Location:
N/A
Status:
N/A
Number of Spaces:
0
N/A
N/A
N/A
N/A
N/A
N/A
N/A
Construction Details
Condo/apartment
Wood
N/A
N/A
N/A
Tax History
Year
Amount
Land
Improvement
Percent Change
Assessment
2019
$8,280
$87,100
$157,600
--%
$244,700
2018
$8,091
$87,100
$157,600
--%
$244,700
2017
$4,624
$87,100
$147,500
--%
$234,600
2017
$70,715
$87,100
$147,500
--%
$234,600
2016
$7,275
$4,200
$9,042
--%
$13,242
2013
$9,394
$4,200
$9,042
--%
$13,242

Average Home Price in 10562
Nearby Properties
Zip Code
Price
Bed
Bath
Sqft
Lot
Sold Date
$475,000
$475,000
1 Beds
2 Baths
1,378 Sqft
436 Lot (sqft)
Sold 10/13/2026
$667,933
$667,933
2 Beds
2.5 Baths
1,470 Sqft
436 Lot (sqft)
Sold 10/26/2026
$775,000
$775,000
2 Beds
3 Baths
1,744 Sqft
436 Lot (sqft)
Sold 10/12/2026
$525,000
$525,000
1 Beds
2 Baths
1,378 Sqft
436 Lot (sqft)
Sold 10/12/2026
$719,000
$719,000
2 Beds
3 Baths
1,590 Sqft
436 Lot (sqft)
Sold 10/13/2026
$665,151
$665,151
2 Beds
2.5 Baths
1,590 Sqft
436 Lot (sqft)
Sold 10/26/2026