

Member Features
Find Real Estate Bargain!
Full foreclosure details
Home value, equity and ownership info
Find homes priced below market
Get full access with a FREE Account
Already a member?
$429,000
Listing Price4beds
2baths
5,713sqft
182,908sqft lot
309 Myrtle Dr, Jacksonville, TX 75766
Member Features
Find Real Estate Bargain!
Full foreclosure details
Home value, equity and ownership info
Find homes priced below market
Get full access with a FREE Account
Already a member?
For Sale
Off Market
Home type
Price / sqft
Year built
Home Details
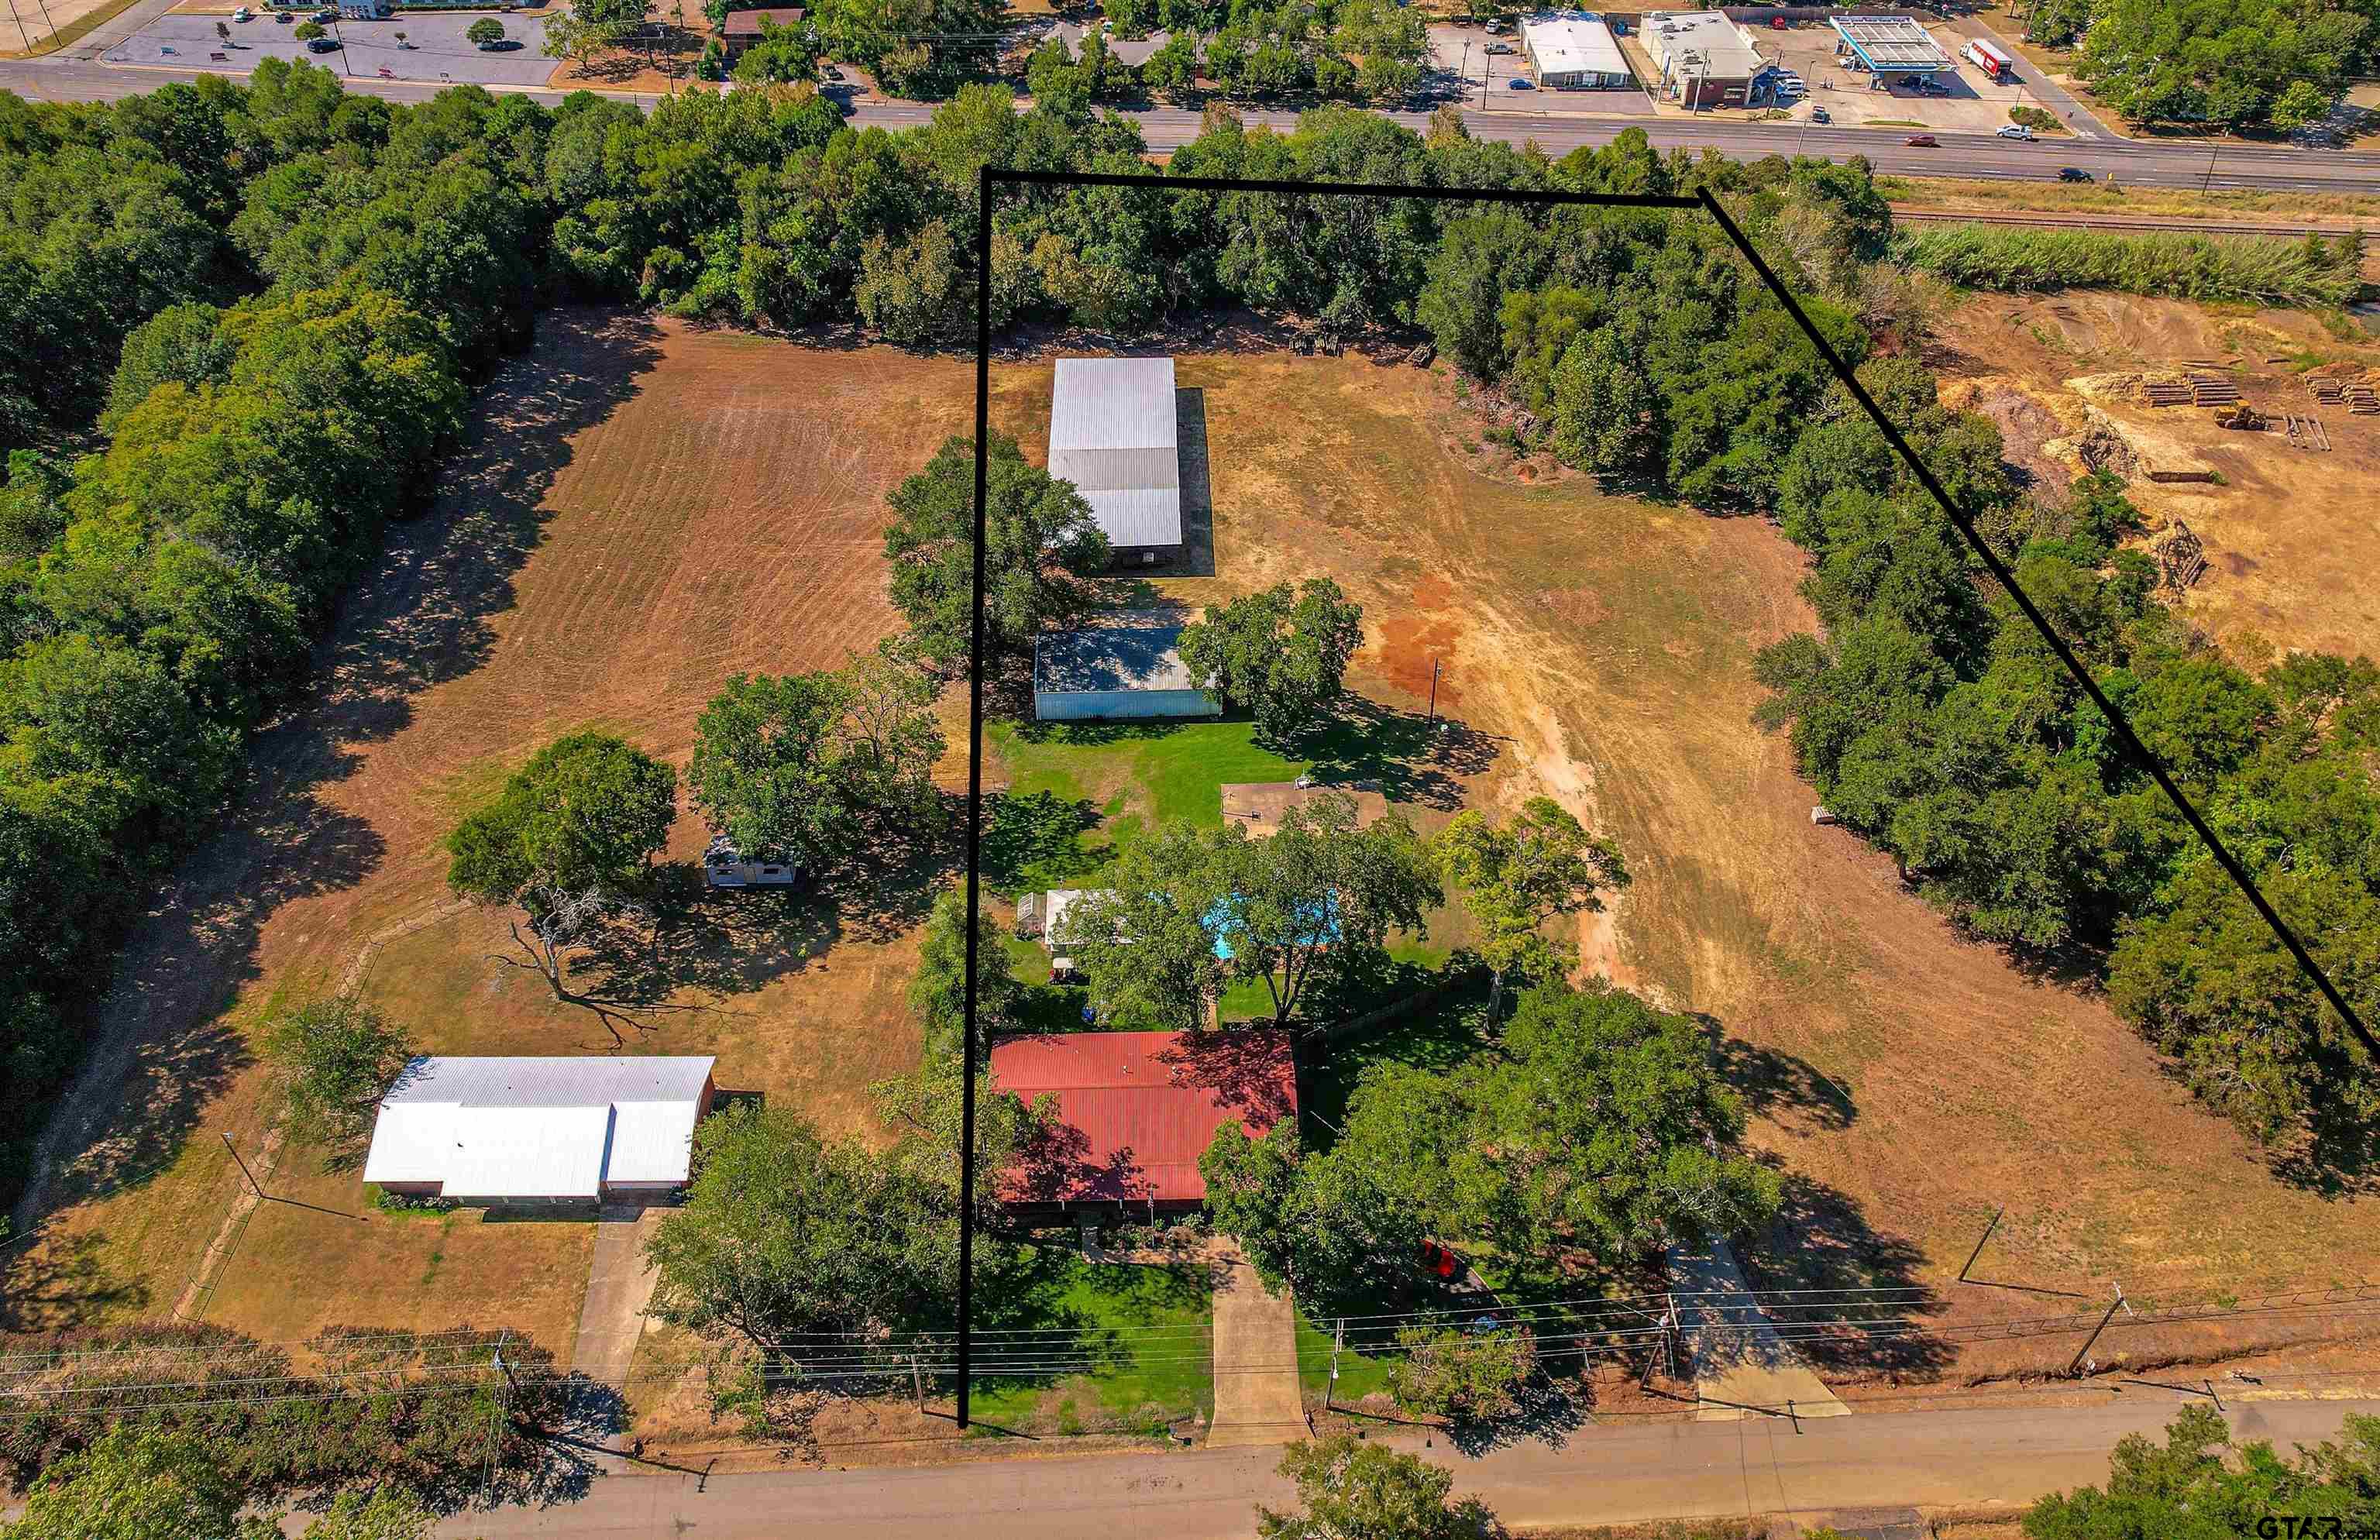
This home is like a reverse mullet with the party in the front and business in the back! Sitting on 4 acres it has 4 bedrooms/2 baths, a pool, a pool house, a shop and a ginormous pole barn! There is an exterior basement/storm shelter, a basketball court, greenhouse, sprinkler system for the entire yard, a whole house Generac generator and 900 of DogWatch invisible fencing. Here are the bullet points before I run out of space to type! Built in 1960 it has 1887 sf. The kitchen has double ovens, Jenn air gas cooktop with a grill/griddle, a pantry with pull out drawers, lazy Susan, dishwasher, microwave, appliance garage and a large island. The living room has a wood burning fireplace that has been converted to gas logs, the main bedroom is split. HVAC was replaced in 2019. The heated chlorine pool is 20x40, the pool house is 16x24 with a window unit. The basketball court is 25x50. There is a concrete table set and a built-in swing poolside. The pole barn/equipment shed is 7100 sf with 11 50 deep bays. Two bays have asphalt pads, it has electricity and water for RV/boat storage along with a 16x12 storage room with a loft. The Shop is 1800 sf/30x60 with 2 bay doors, has water and natural gas, 10x12 storage room and storage loft. The shop has a sink and water heater along with a built-in pot rack for cooking up all that wild game. A new 120 industrial ceiling fan, built-in pressure washing equipment to keep your toys or equipment clean, and its plumbed for compressed air. Pipe fen
Interior Details
5713
4
2
Has Heating:
Yes
Heating Type:
Central
Has Cooling:
Yes
Cooling Type:
Central
Has Fuel:
No
Fuel Type:
N/A
Has Basement:
No
Basement Type:
N/A
Has Flooring:
No
Flooring Type:
N/A
Has Fireplace:
Yes
Fireplace Type:
N/A
Property Details
182908
No
No
Type:
Carport (unspecified)
Location:
N/A
Status:
N/A
Number of Spaces:
0
N/A
N/A
N/A
N/A
N/A
N/A
N/A
Construction Details
N/A
N/A
N/A
Gable
Asphalt
Tax History
Year
Amount
Land
Improvement
Percent Change
Assessment
-1
$-1
$10,350
$108,420
--%
$118,770
-1
$-1
$10,350
$93,290
--%
$103,640
-1
$-1
$9,410
$95,780
--%
$105,190
-1
$-1
$9,410
$98,030
--%
$107,440
-1
$-1
$9,410
$90,790
--%
$100,200

Average Home Price in 75766



