
Member Features
Find Real Estate Bargain!
Full foreclosure details
Home value, equity and ownership info
Find homes priced below market
Get full access with a FREE Account
Already a member?
$385,000
Listing Price3beds
2baths
1,994sqft
8,712sqft lot
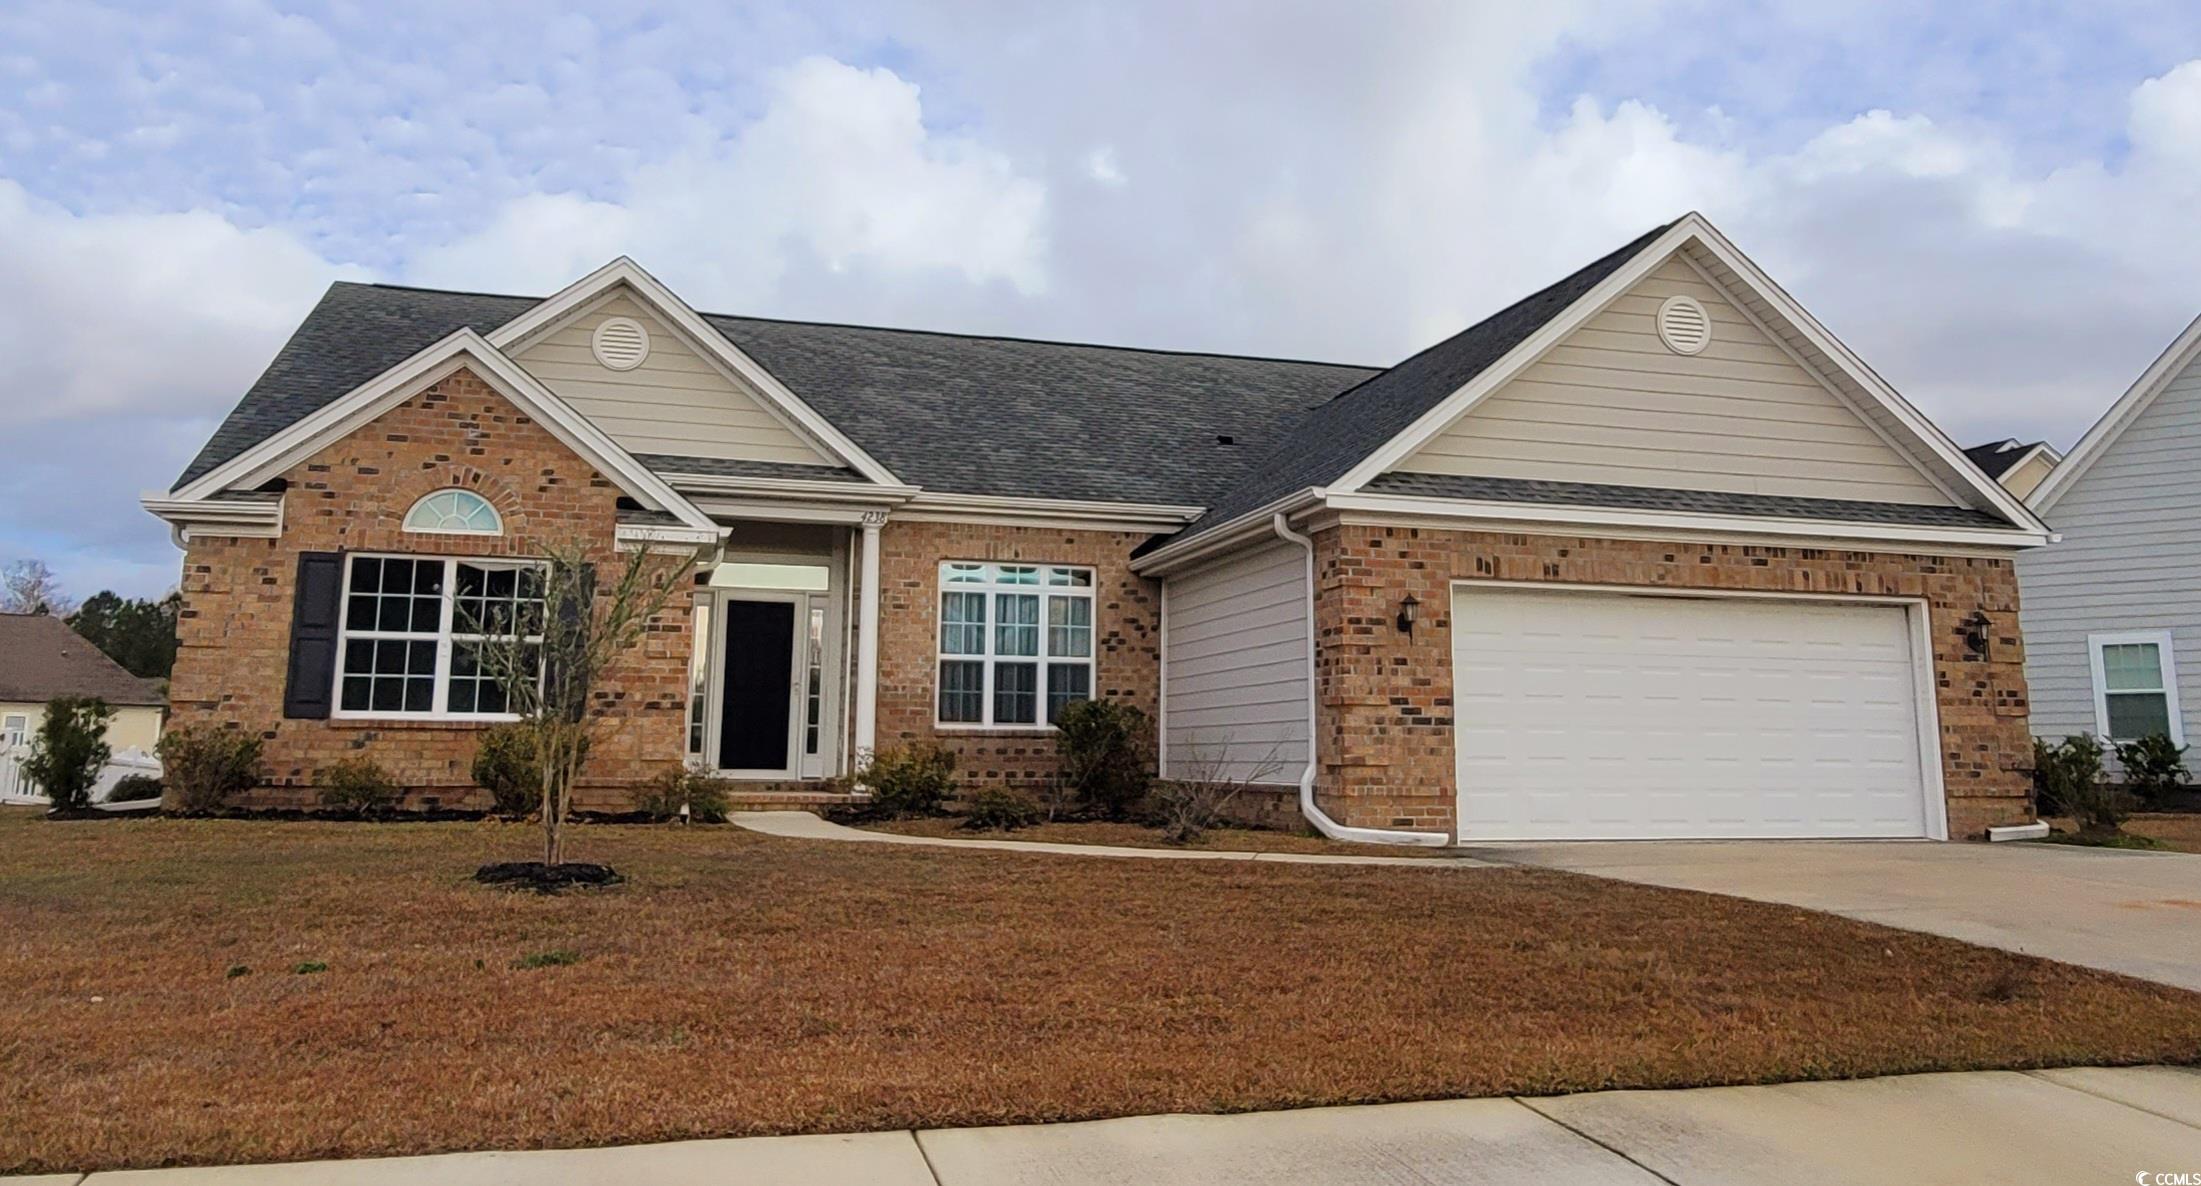
4238 Mynatt Ct, Myrtle Beach, SC 29588
Member Features
Find Real Estate Bargain!
Full foreclosure details
Home value, equity and ownership info
Find homes priced below market
Get full access with a FREE Account
Already a member?
For Sale
Off Market
Home type
Price / sqft
Year built
Home Details
Welcome to The Estates - The Gates! This home features a spacious Great Room with vaulted ceilings, an upgraded gas fireplace, and engineered hardwood floors. The open floor plan connects to a Formal Dining Room and a Kitchen with granite countertops, a custom backsplash, two-toned cabinets, and stainless steel appliances. The expansive Master Suite includes a tray ceiling, a large walk-in closet, and a Master Bath with a double vanity, garden tub, and an upgraded 5-foot walk-in shower with a pebbled floor and frameless glass. The split floor plan offers bright second and third bedrooms with custom tile in both bathrooms. Enjoy the large screened room with ceiling fan and cable hookup, overlooking a pond, plus a 13x14 concrete slab for BBQs. The home also features gutters around the house and a well-established irrigated lawn. See agent to agent remarks to schedule a showing, and come see your future residence or investment opportunity. *Pictures are of vacant home before being rented out. The home is currently rented and furnished.
Interior Details
1994
3
2
Has Heating:
Yes
Heating Type:
Heat Pump
Has Cooling:
Yes
Cooling Type:
Central
Has Fuel:
No
Fuel Type:
N/A
Has Basement:
No
Basement Type:
N/A
Has Flooring:
No
Flooring Type:
N/A
Has Fireplace:
Yes
Fireplace Type:
N/A
Property Details
8712
No
No
Type:
Garage, Attached
Location:
N/A
Status:
N/A
Number of Spaces:
2
No
No
No
No
No
No
No
Construction Details
Ranch
Vinyl
N/A
Gable
Composition Shingle
Tax History
Year
Amount
Land
Improvement
Percent Change
Assessment
2019
$3,213
$43,470
$214,000
--%
$257,470
2018
$3,234
$41,920
$208,100
--%
$250,020
2017
$827
$41,920
$180,800
--%
$222,720
2015
$542
$41,920
$180,800
--%
$222,720
2015
$542
$41,920
$0
--%
$41,920

Average Home Price in 29588
Nearby Properties
Zip Code
Price
Bed
Bath
Sqft
Lot
Sold Date
$397,050
3 Beds
2 Baths
1,996 Sqft
14,810 Lot (sqft)
Sold 10/06/2026
$336,232
$336,232
3 Beds
2 Baths
1,740 Sqft
6,534 Lot (sqft)
Sold 09/01/2026
$408,831
3 Beds
2 Baths
1,923 Sqft
7,841 Lot (sqft)
Sold 06/08/2026
$442,933
3 Beds
2 Baths
1,871 Sqft
11,761 Lot (sqft)
Sold 10/13/2026
$457,500
4 Beds
2 Baths
2,025 Sqft
10,019 Lot (sqft)
Sold 10/18/2026
$419,000
3 Beds
2 Baths
2,010 Sqft
8,712 Lot (sqft)
Sold 09/29/2026
$439,000
3 Beds
2 Baths
1,796 Sqft
9,148 Lot (sqft)
Sold 10/18/2026
$385,000
3 Beds
2 Baths
1,994 Sqft
8,712 Lot (sqft)
Sold 10/12/2026
$524,900
3 Beds
2 Baths
1,964 Sqft
14,810 Lot (sqft)
Sold 10/13/2026





