
Member Features
Find Real Estate Bargain!
Full foreclosure details
Home value, equity and ownership info
Find homes priced below market
Get full access with a FREE Account
Already a member?
$575,000
Listing Price4beds
3baths
2,195sqft
7,150sqft lot
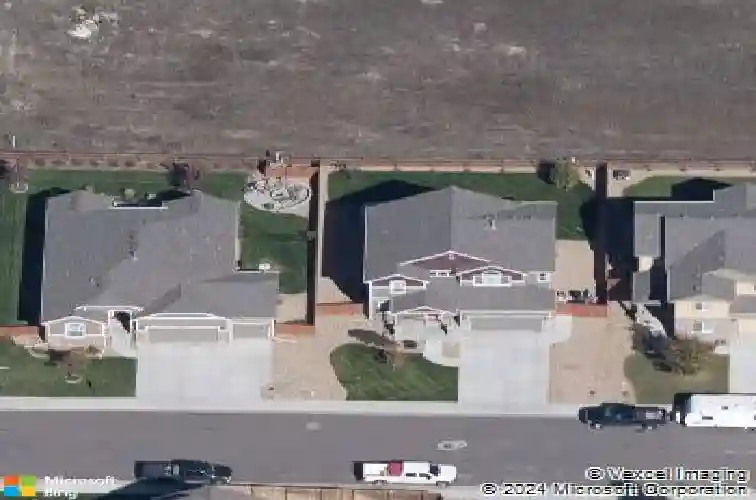
2617 Mustang Dr, Mead, CO 80542
Member Features
Find Real Estate Bargain!
Full foreclosure details
Home value, equity and ownership info
Find homes priced below market
Get full access with a FREE Account
Already a member?
For Sale
Off Market
Home type
Price / sqft
Year built
Home Details
This beautiful 4-bedroom, 3-bath home in Mead, CO is ready for you to make it your own! The main level offers an open-concept layout connecting the living room, dining area, and kitchenperfect for entertaining and everyday living. Youll also find a spacious flex room, ideal for a home office, playroom, or media space.nnUpstairs, all four generously sized bedrooms feature walk-in closets, offering plenty of storage. The conveniently located laundry room is also upstairs and includes oversized washer and dryer units for faster, more efficient laundry days. The expansive primary suite is your private retreat, complete with a luxurious soaking tub and two large separate primary bedroom closets for individualized organization.nnA heated and insulated 3-car tandem garage provides ample space for vehicles, storage, and all your Colorado adventure gear. The full-sized unfinished basement offers endless potential to expand your living space and increase your homes value.nnThe meticulously maintained backyard is designed for social gatherings and relaxation, backing to undeveloped open space owned by the school district. Youll even enjoy your own apple tree! Conveniently located just minutes from I-25, Longmont, and top-rated schools, this home offers the perfect blend of comfort, functionality, and location.
Interior Details
2195
4
3
Has Heating:
Yes
Heating Type:
Central
Has Cooling:
Yes
Cooling Type:
Central
Has Fuel:
No
Fuel Type:
N/A
Has Basement:
No
Basement Type:
Basement (unspecified)
Has Flooring:
No
Flooring Type:
N/A
Has Fireplace:
Yes
Fireplace Type:
N/A
Property Details
7150
No
No
Type:
Garage, Attached
Location:
N/A
Status:
N/A
Number of Spaces:
2
No
No
No
No
No
No
No
Construction Details
Bi-level
Frame/wood Siding
N/A
N/A
Composition Shingle
Tax History
Year
Amount
Land
Improvement
Percent Change
Assessment
2019
$4,513
$5,220
$21,410
--%
$26,630
2019
$4,513
$5,220
$21,410
--%
$26,630
2018
$4,259
$5,110
$20,330
--%
$25,440
2017
$4,163
$5,110
$20,330
--%
$25,440
2016
$3,641
$3,580
$19,330
--%
$22,910
2014
$504
$3,150
$0
--%
$3,150
2013
$122
$780
$0
--%
$780
2012
$6
$10
$0
--%
$10

Average Home Price in 80542
Nearby Properties
Zip Code
Price
Bed
Bath
Sqft
Lot
Sold Date
$613,871
$613,871
3 Beds
3 Baths
2,354 Sqft
7,050 Lot (sqft)
Sold 05/14/2026
$585,831
$585,831
3 Beds
3 Baths
2,033 Sqft
7,020 Lot (sqft)
Sold 10/13/2026
$575,000
$575,000
4 Beds
3 Baths
2,195 Sqft
7,150 Lot (sqft)
Sold 10/13/2026





