Member Features
Find Real Estate Bargain!
Full foreclosure details
Home value, equity and ownership info
Find homes priced below market
Get full access with a FREE Account
Already a member?
$375,000
Listing Price3beds
2baths
1,988sqft
8,494sqft lot

6356 Musket Ct, Bensalem, PA 19020
Member Features
Find Real Estate Bargain!
Full foreclosure details
Home value, equity and ownership info
Find homes priced below market
Get full access with a FREE Account
Already a member?
For Sale
Off Market
Home type
Price / sqft
Year built
Home Details
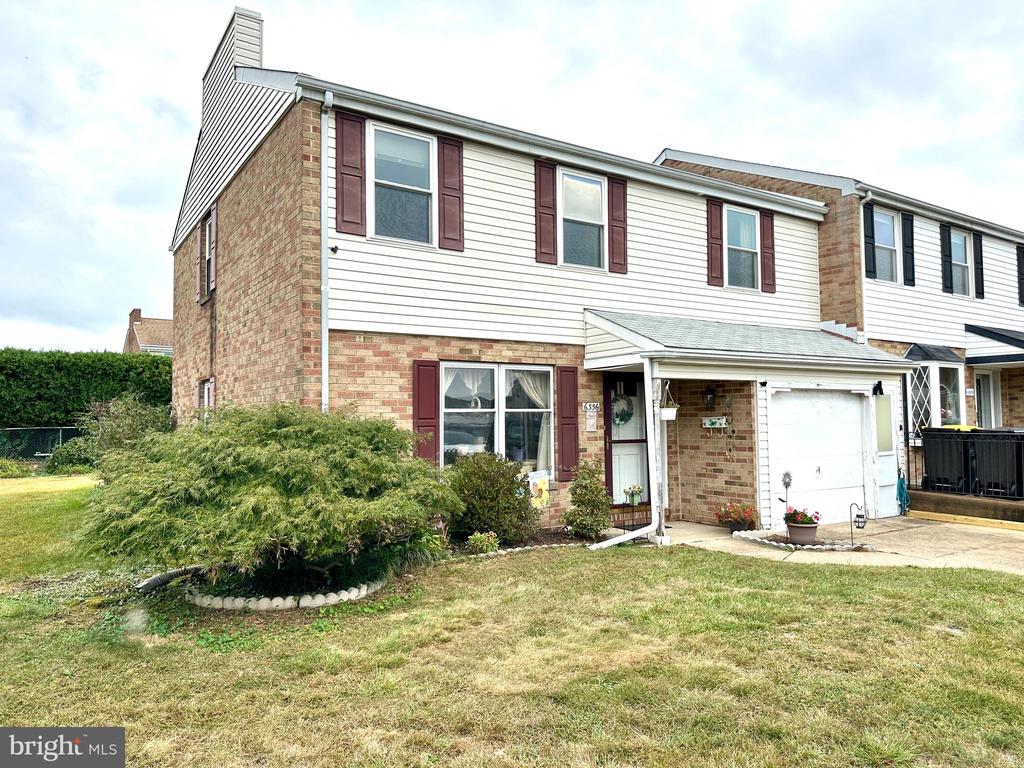
Welcome to 6356 Musket Ct, an inviting 3-bedroom, 1.5-bath end-unit townhouse in the sought-after Neshaminy Valley neighborhood of Bensalem. This spacious home offers over 2000 SF of total area, with a bright and open layout, perfect for comfortable living and entertaining. The main floor features a large living room, dining area, and a comfotable family room off the eat-in kitchen. The kitchen is well-appointed with modern appliances, including a gas range, refrigerator, and dishwasher. A convenient half bath and main floor laundry complete this level. Upstairs, the primary bedroom offers ample space with an attached sitting room, and there are two additional generously sized bedrooms, and a full bath. The home boasts central air conditioning, insulated windows, and a 1-car attached garage with inside access, along with two driveway spaces. Enjoy outdoor living with a private patio, cul-de-sac location, and a spacious end lot with front, side, and rear yards. Ideally situated near shopping, dining, and commuter routes, including bus and rail access within a few miles. Part of the Bensalem School District, this home is move-in ready and perfect for your next chapter! Priced at $375, 000, this pre-sale inspected home wont last longschedule your showing today!
Interior Details
1988
3
2
Has Heating:
Yes
Heating Type:
Central
Has Cooling:
Yes
Cooling Type:
Central
Has Fuel:
Yes
Fuel Type:
Electric
Has Basement:
No
Basement Type:
No Basement
Has Flooring:
No
Flooring Type:
N/A
Has Fireplace:
Yes
Fireplace Type:
N/A
Property Details
8494
Yes
Yes
Type:
N/A
Location:
N/A
Status:
N/A
Number of Spaces:
N/A
N/A
N/A
N/A
N/A
N/A
N/A
N/A
Construction Details
Townhouse
Brick/stone (brick And/or Stone)
N/A
N/A
N/A
Tax History
Year
Amount
Land
Improvement
Percent Change
Assessment
2020
$4,760
$3,760
$19,040
--%
$22,800
2019
$4,654
$3,760
$19,040
--%
$22,800
2018
$4,546
$3,760
$19,040
--%
$22,800
2017
$4,517
$3,760
$19,040
--%
$22,800
2016
$4,434
$3,760
$19,040
--%
$22,800
2014
$4,264
$3,760
$19,040
--%
$22,800
2013
$4,264
$3,760
$19,040
--%
$22,800

Average Home Price in 19020
Nearby Properties
Zip Code
Price
Bed
Bath
Sqft
Lot
Sold Date
$381,185
$381,185
3 Beds
2 Baths
1,798 Sqft
3,875 Lot (sqft)
Sold 08/21/2026
$411,501
$411,501
3 Beds
1.5 Baths
1,988 Sqft
3,565 Lot (sqft)
Sold 08/14/2026
$402,151
3 Beds
1.5 Baths
1,752 Sqft
3,093 Lot (sqft)
Sold 07/31/2026
$410,875
$410,875
3 Beds
1.5 Baths
1,988 Sqft
3,100 Lot (sqft)
Sold 07/23/2026
$413,285
$413,285
3 Beds
1.5 Baths
1,988 Sqft
3,782 Lot (sqft)
Sold 06/24/2026
$430,482
$430,482
3 Beds
1.5 Baths
1,988 Sqft
3,100 Lot (sqft)
Sold 06/11/2026
$422,722
$422,722
3 Beds
1.5 Baths
1,988 Sqft
3,100 Lot (sqft)
Sold 04/27/2026
$360,000
$360,000
3 Beds
1.5 Baths
1,988 Sqft
3,100 Lot (sqft)
Sold 07/10/2025
$430,000
3 Beds
3 Baths
1,988 Sqft
3,100 Lot (sqft)
Sold 10/05/2026