

Member Features
Find Real Estate Bargain!
Full foreclosure details
Home value, equity and ownership info
Find homes priced below market
Get full access with a FREE Account
Already a member?
$430,000
Listing Price3beds
3baths
1,988sqft
3,100sqft lot
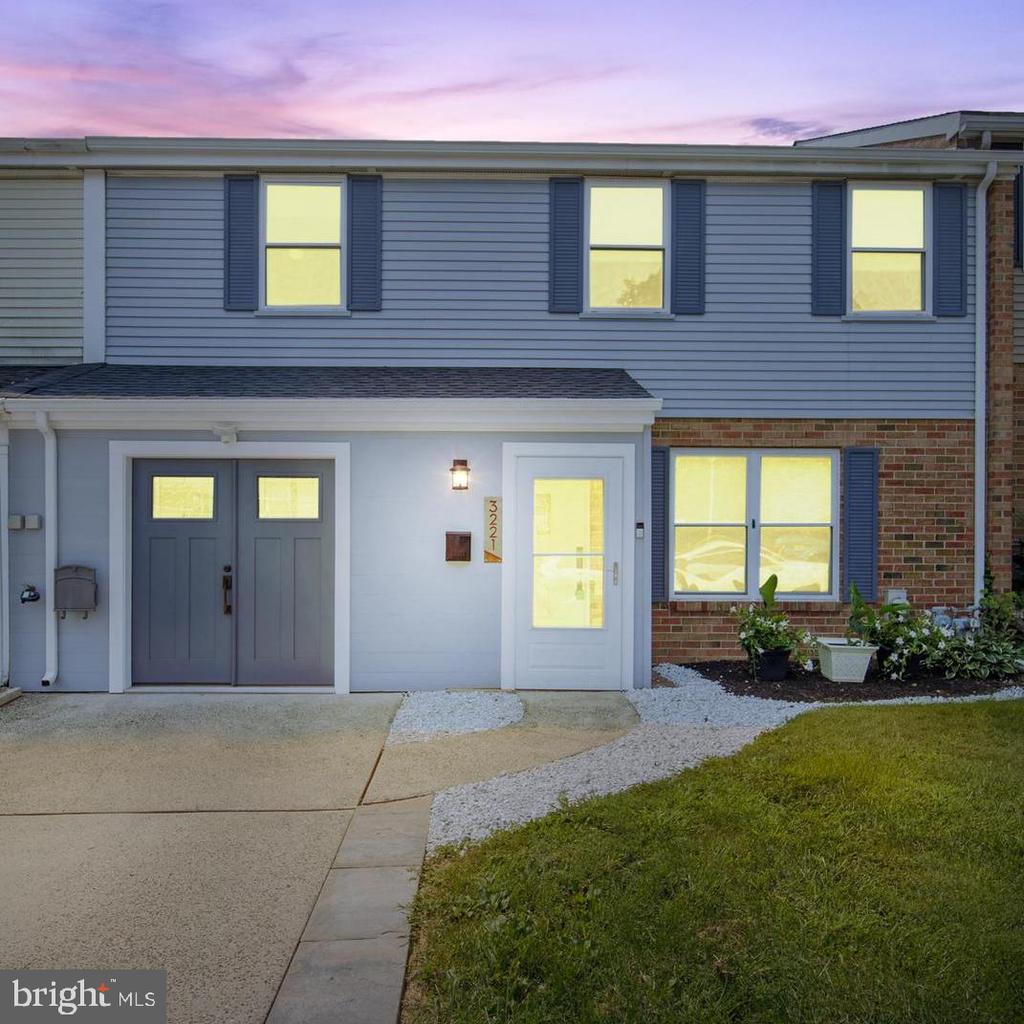
3221 Ethan Allen Ct, Bensalem, PA 19020
Member Features
Find Real Estate Bargain!
Full foreclosure details
Home value, equity and ownership info
Find homes priced below market
Get full access with a FREE Account
Already a member?
For Sale
Off Market
Home type
Price / sqft
Year built
Home Details
Welcome to your dream home in the highly sought-after Neshaminy Valley neighborhood. This spacious townhome has been fully updated within the last five years. The first floor features an open floor plan, perfect for entertaining, including a large living room, formal dining room, and a powder room with a sliding barn door. The extended kitchen boasts plenty of cabinets, in/under cabinet lighting, a custom quartz countertop, a breakfast bar, stainless steel appliances, a 5-burner gas stove with a range hood, and a beautiful tile backsplash. The kitchen opens up to a large family room that leads to a secluded vinyl-fenced yard with a floating deck and a patio. The garage has been converted to provide storage space, a laundry area, and a utility closet. Upstairs, you'll find a spacious main bedroom with a custom closet and a fabulous bath featuring a floating double sink and a spacious shower with a seat and shower panel tower. Additionally, there are two nice-sized bedrooms and a great hall bath. The roof, HVAC system, tankless on-demand water heater, plumbing manifold, and luxury vinyl plank flooring throughout the house (except stairs and upstairs hallway) have all been upgraded within the last 5 years. Cable/Ethernet hookup. This home is ideally located with easy access to major highways, including I-95 and the PA Turnpike, as well as trains to New York and Philadelphia. Simply move right in and make this your new home!
Interior Details
1988
3
3
Has Heating:
Yes
Heating Type:
Central
Has Cooling:
Yes
Cooling Type:
Central
Has Fuel:
Yes
Fuel Type:
Electric
Has Basement:
No
Basement Type:
No Basement
Has Flooring:
No
Flooring Type:
N/A
Has Fireplace:
Yes
Fireplace Type:
N/A
Property Details
3100
Yes
Yes
Type:
N/A
Location:
N/A
Status:
N/A
Number of Spaces:
N/A
N/A
N/A
N/A
N/A
N/A
N/A
N/A
Construction Details
Townhouse
N/A
N/A
N/A
N/A
Tax History
Year
Amount
Land
Improvement
Percent Change
Assessment
2020
$4,342
$2,560
$18,240
--%
$20,800
2019
$4,245
$2,560
$18,240
--%
$20,800
2018
$4,147
$2,560
$18,240
--%
$20,800
2017
$4,121
$2,560
$18,240
--%
$20,800
2016
$4,045
$2,560
$18,240
--%
$20,800
2014
$3,890
$2,560
$18,240
--%
$20,800
2013
$3,890
$2,560
$18,240
--%
$20,800

Average Home Price in 19020
Nearby Properties
Zip Code
Price
Bed
Bath
Sqft
Lot
Sold Date
$402,819
$402,819
3 Beds
1.5 Baths
1,988 Sqft
3,875 Lot (sqft)
Sold 09/22/2026
$411,501
$411,501
3 Beds
1.5 Baths
1,988 Sqft
3,565 Lot (sqft)
Sold 08/14/2026
$402,151
3 Beds
1.5 Baths
1,752 Sqft
3,093 Lot (sqft)
Sold 07/31/2026
$410,875
$410,875
3 Beds
1.5 Baths
1,988 Sqft
3,100 Lot (sqft)
Sold 07/23/2026
$413,285
$413,285
3 Beds
1.5 Baths
1,988 Sqft
3,782 Lot (sqft)
Sold 06/24/2026
$422,722
$422,722
3 Beds
1.5 Baths
1,988 Sqft
3,100 Lot (sqft)
Sold 04/27/2026
$360,000
$360,000
3 Beds
1.5 Baths
1,988 Sqft
3,100 Lot (sqft)
Sold 07/10/2025
$430,000
3 Beds
3 Baths
1,988 Sqft
3,100 Lot (sqft)
Sold 10/05/2026
$465,000
4 Beds
2 Baths
1,988 Sqft
3,100 Lot (sqft)
Sold 09/29/2026




