
Member Features
Find Real Estate Bargain!
Full foreclosure details
Home value, equity and ownership info
Find homes priced below market
Get full access with a FREE Account
Already a member?
$379,900
Listing Price3beds
1baths
1,420sqft
21,780sqft lot
114 Musket Cir, Milton, VT 05468
Member Features
Find Real Estate Bargain!
Full foreclosure details
Home value, equity and ownership info
Find homes priced below market
Get full access with a FREE Account
Already a member?
For Sale
Off Market
Home type
Price / sqft
Year built
Home Details
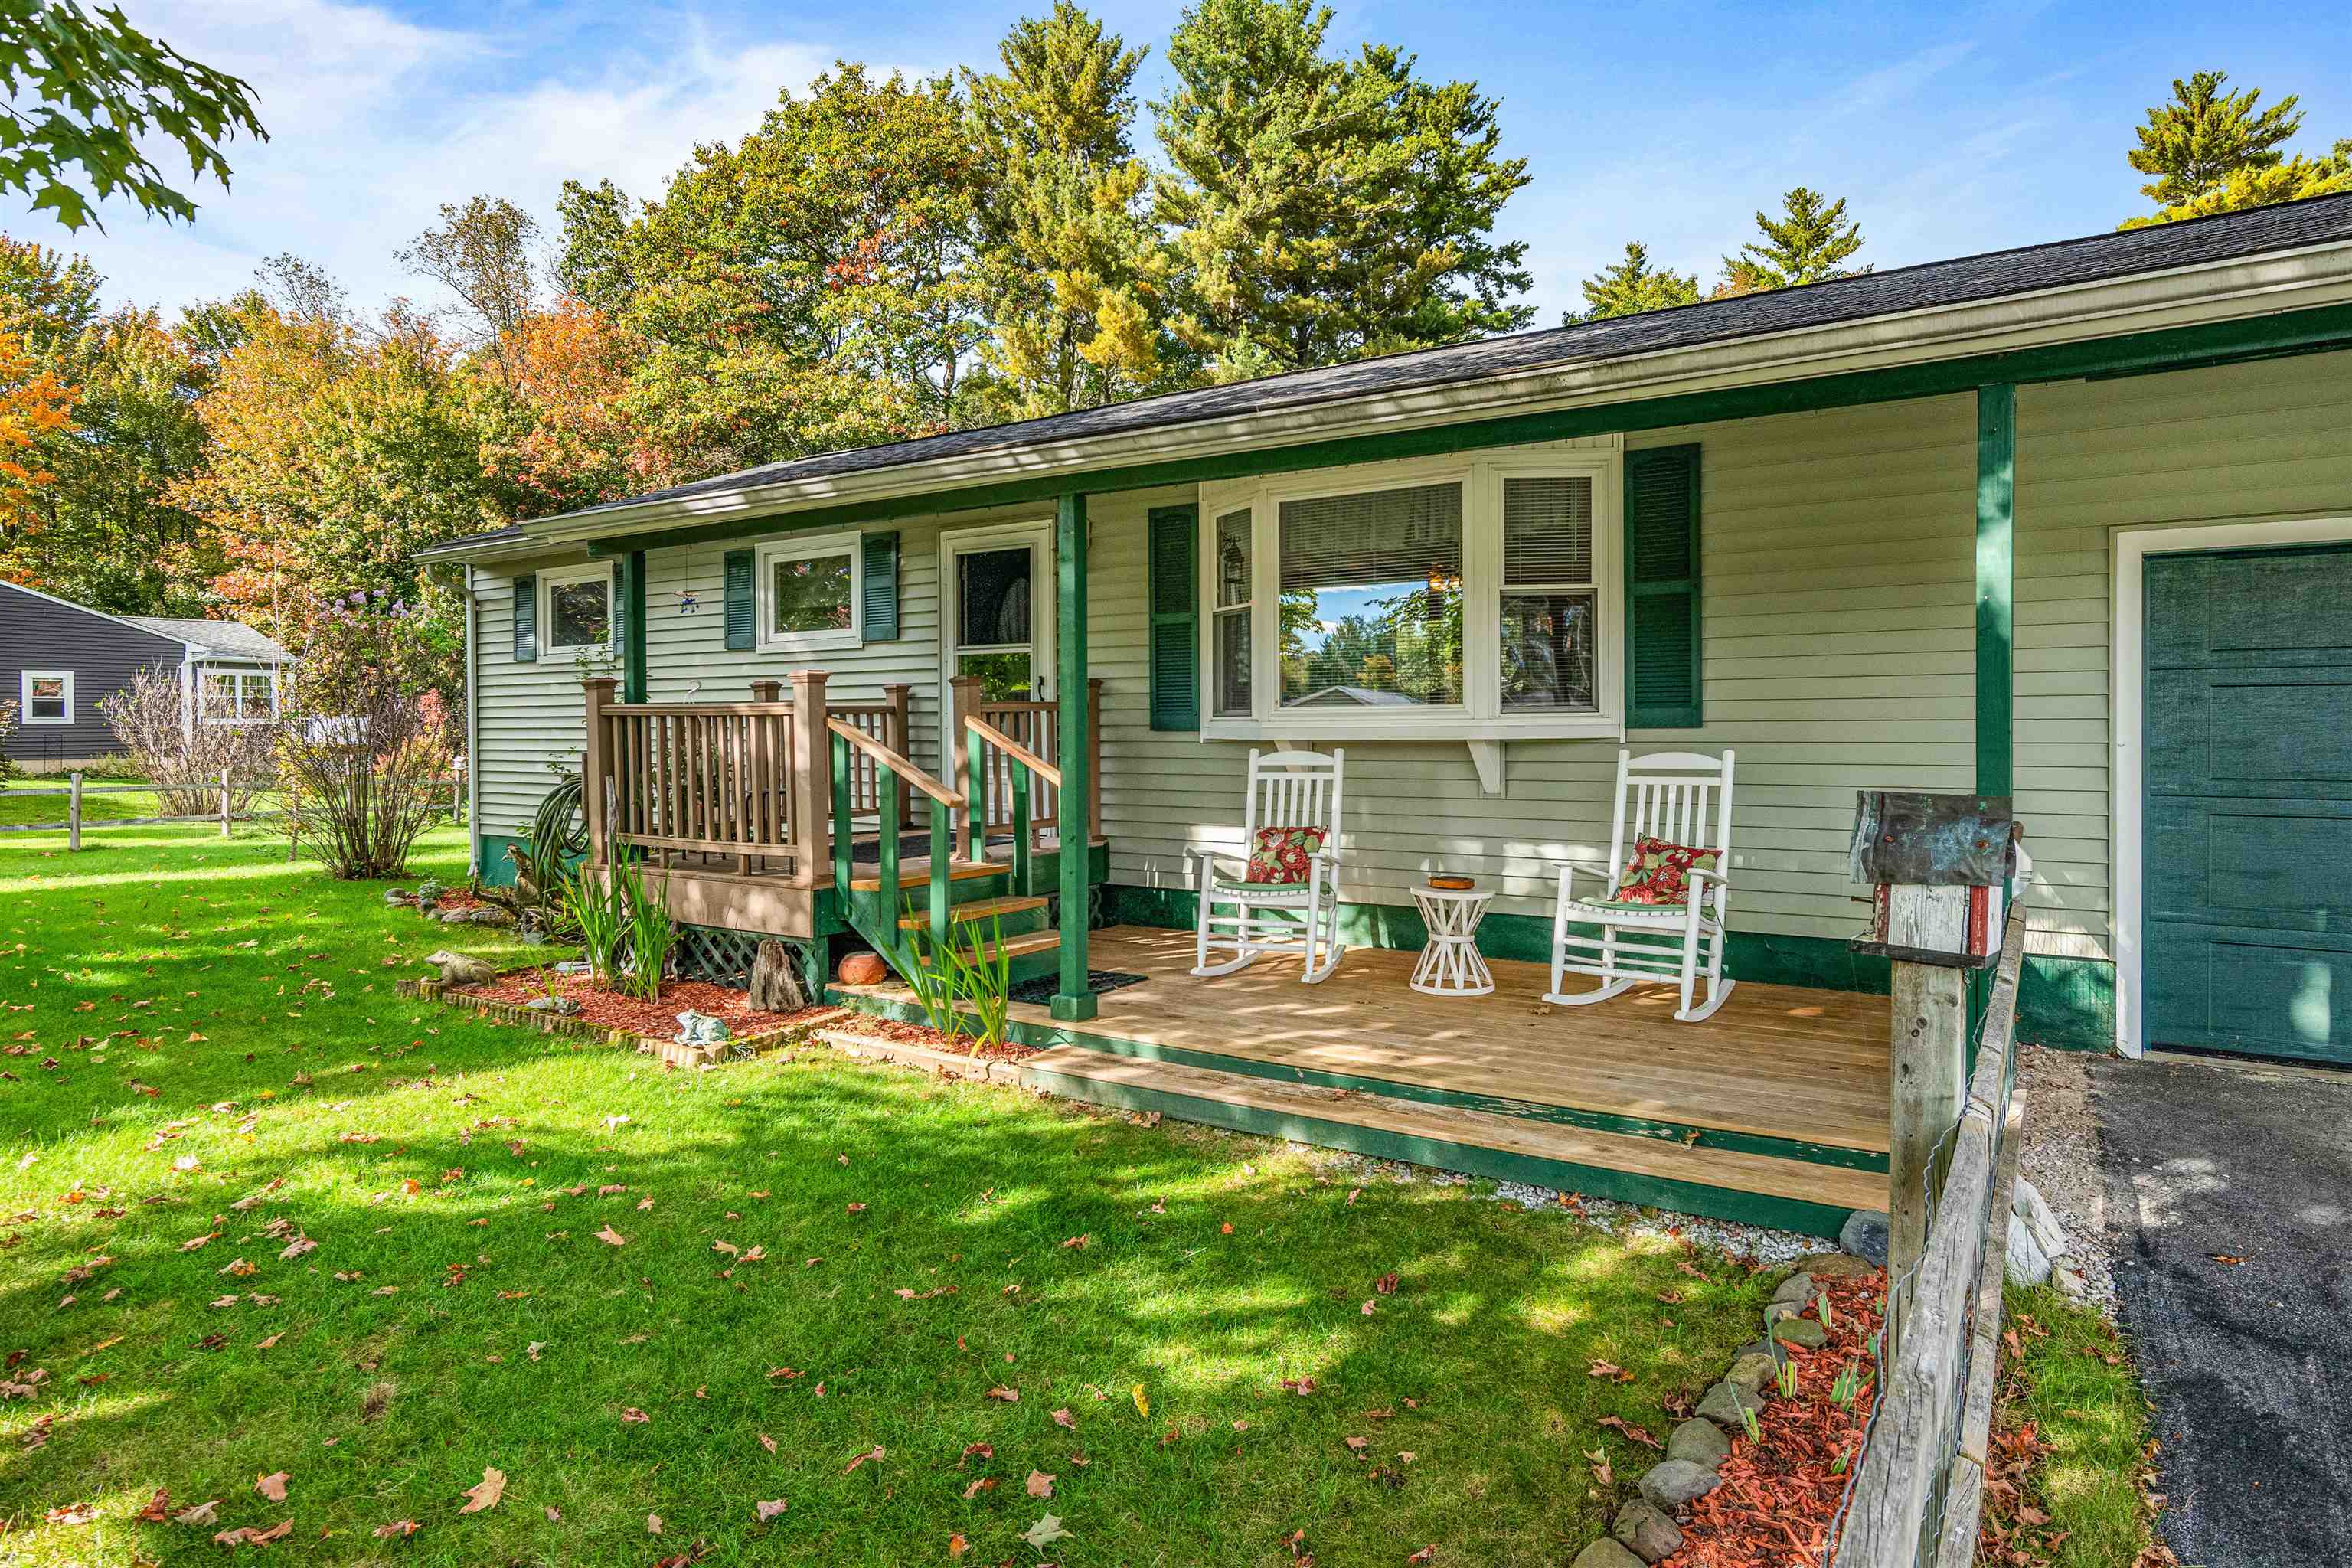
Welcome home! This delightful 3-bedroom residence in the highly sought-after community of Georgia offers the perfect blend of comfort and charm. As you enter, you'll find a warm and inviting space featuring an updated bathroom that adds a modern touch. Recent enhancements include a charming new front porch, a delightful gazebo ideal for outdoor entertaining, and a practical shed for extra storage. The spacious and beautifully landscaped backyard is a true highlight, offering ample space for gardening, play, or simply relaxing in nature. With a new roof installed in 2017, along with updated siding and windows, you can enjoy peace of mind and energy efficiency. Located in a quiet neighborhood, this home is part of a community known for its excellent schools and family-friendly environment. Enjoy the convenience of being just minutes away from Milton and St. Albans, with easy access to Interstate 89 for quick commutes to Burlington and surrounding areas. Don't miss your chance to make this charming home your own. Schedule a showing today and experience all that this home has to offer!
Interior Details
1420
3
1
Has Heating:
No
Heating Type:
N/A
Has Cooling:
No
Cooling Type:
N/A
Has Fuel:
No
Fuel Type:
N/A
Has Basement:
No
Basement Type:
N/A
Has Flooring:
No
Flooring Type:
N/A
Has Fireplace:
Yes
Fireplace Type:
N/A
Property Details
21780
No
No
Type:
N/A
Location:
N/A
Status:
N/A
Number of Spaces:
N/A
N/A
N/A
N/A
N/A
N/A
N/A
N/A
Construction Details
N/A
N/A
N/A
N/A
N/A
Tax History
Year
Amount
Land
Improvement
Percent Change
Assessment
2019
$3,329
$65,800
$126,800
--%
$192,600
2018
$3,229
$65,800
$126,800
--%
$192,600
2017
$3,146
$65,800
$126,800
--%
$192,600
2016
$3,109
$65,800
$126,800
--%
$192,600
2015
$2,998
$65,800
$126,800
--%
$192,600
2013
$0
$65,800
$126,800
--%
$192,600
2011
$283
$65,800
$126,800
--%
$192,600

Average Home Price in 05468
Nearby Properties
Zip Code
Price
Bed
Bath
Sqft
Lot
Sold Date
$379,900
$379,900
3 Beds
1 Baths
1,420 Sqft
21,780 Lot (sqft)
Sold 09/29/2026




