Member Features
Find Real Estate Bargain!
Full foreclosure details
Home value, equity and ownership info
Find homes priced below market
Get full access with a FREE Account
Already a member?
$699,900
Listing Price2beds
2baths
1,248sqft
958sqft lot
478 Muse Dr, Fraser, CO 80442
Member Features
Find Real Estate Bargain!
Full foreclosure details
Home value, equity and ownership info
Find homes priced below market
Get full access with a FREE Account
Already a member?
For Sale
Off Market
Home type
Price / sqft
Year built
Home Details
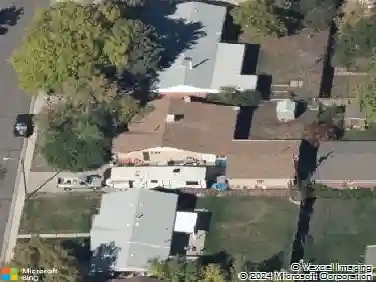
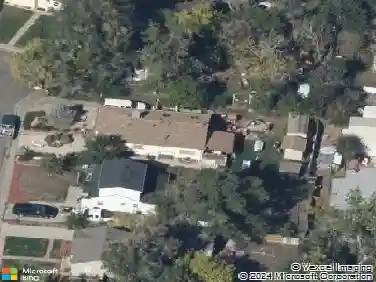
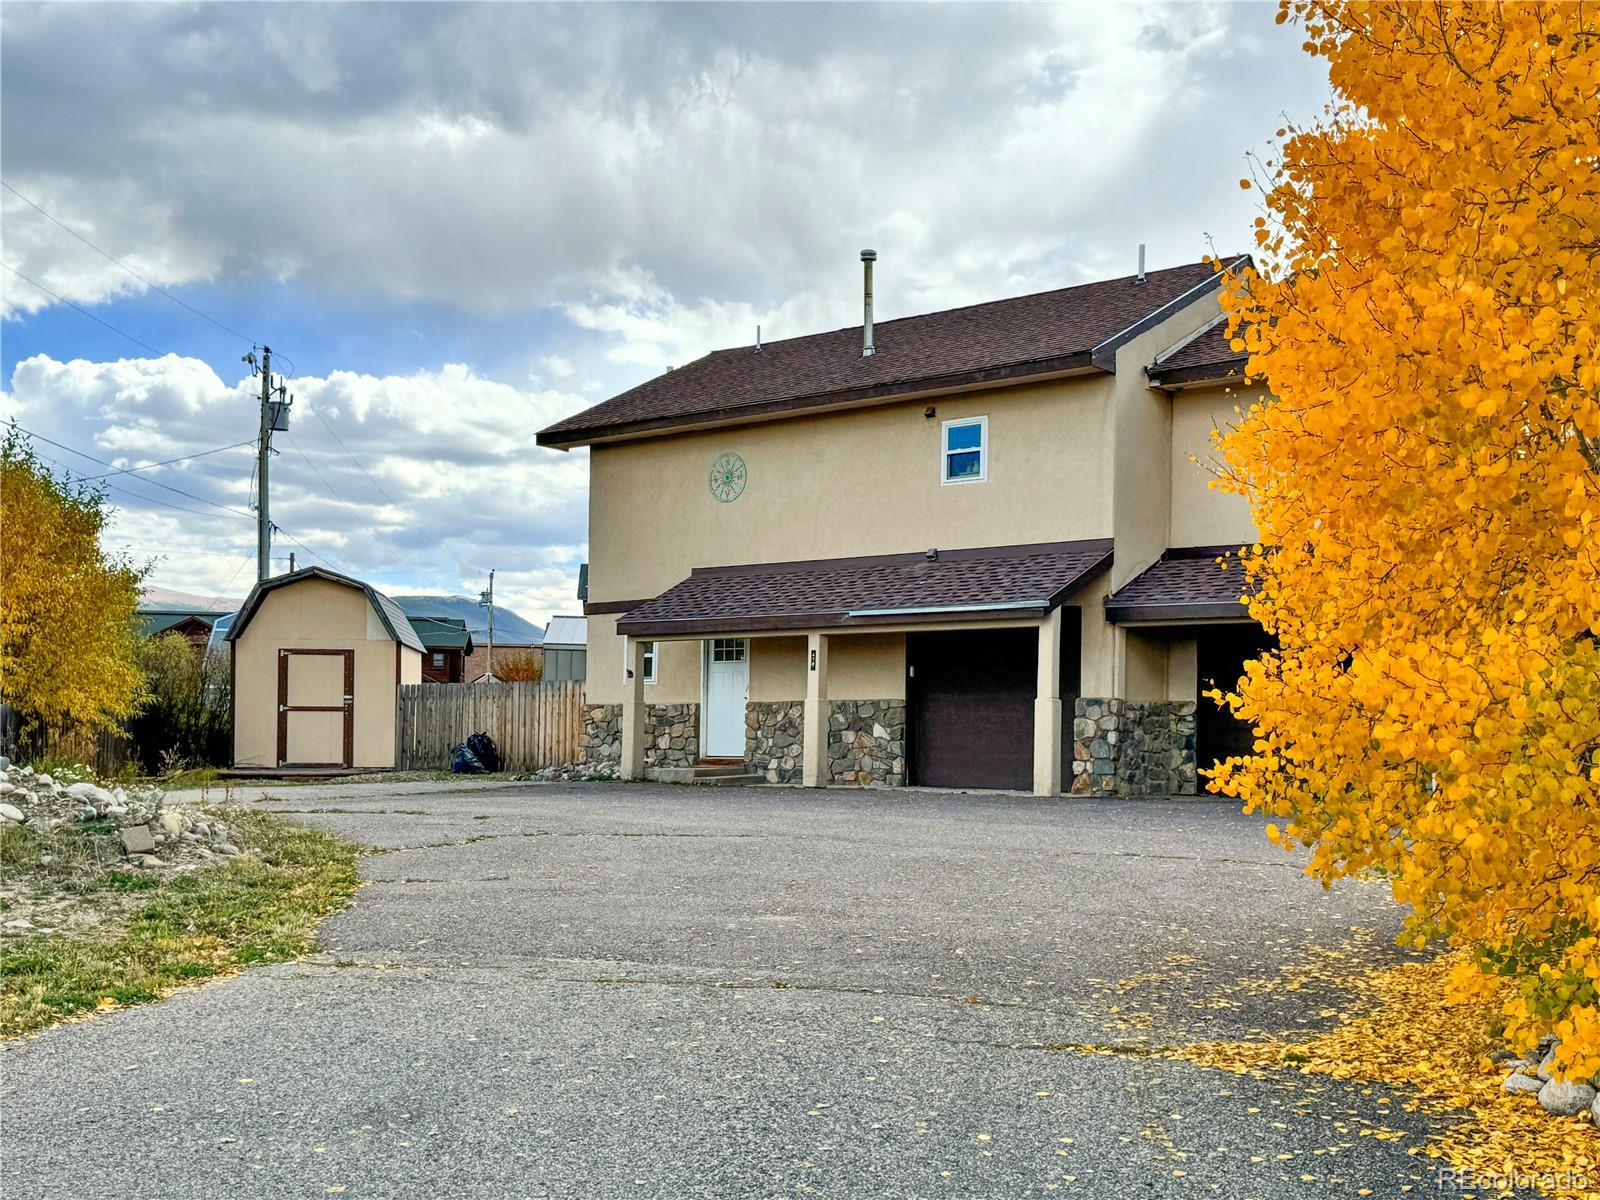
This townhome lives like a single family home and is priced exceptionally well. Located on the edge of Fraser within walking distance to the school, breweries, restaurants and trails. What makes this home so unique is the fenced in yard that has so much potential for a garden, dog run, fire pit, horseshoe pit or whatever your imagination can envision. Not only is there an attached garage but this property also comes with a huge shed for storage. The interior is well laid out with two bedrooms on separate levels. The lower level bedroom is oversized and has a sitting area and room for a queen bed. The lower level bathroom has a walk in shower and soaking tub. Upstairs is an open living room with space for dining and access to the large deck. Tall vaulted ceilings make the room feel open and airy. Hickory cabinets in the kitchen and a custom island bring a mountain feel to the space. The deck has mountain views and faces south west for ideal sun exposure. The primary with walk in closet is located on the main level along with a bathroom and full size washer/dryer. No HOA dues and parking for multiple vehicles.
Interior Details
1248
2
2
Has Heating:
Yes
Heating Type:
Forced Air With Air Conditioning
Has Cooling:
Yes
Cooling Type:
None
Has Fuel:
Yes
Fuel Type:
Gas
Has Basement:
No
Basement Type:
N/A
Has Flooring:
No
Flooring Type:
N/A
Has Fireplace:
Yes
Fireplace Type:
N/A
Property Details
958
No
No
Type:
N/A
Location:
N/A
Status:
N/A
Number of Spaces:
N/A
N/A
N/A
N/A
N/A
N/A
N/A
N/A
Construction Details
Townhouse
N/A
N/A
Gable/hip
Composition Shingle
Tax History
Year
Amount
Land
Improvement
Percent Change
Assessment
2020
$1,365
$1,030
$22,670
--%
$23,700
2018
$1,010
$830
$16,380
--%
$17,210
2018
$1,010
$830
$16,380
--%
$17,210
2017
$1,095
$760
$15,560
--%
$16,320

Average Home Price in 80442
Nearby Properties
Zip Code
Price
Bed
Bath
Sqft
Lot
Sold Date
$350,000
$350,000
3 Beds
1.75 Baths
1,176 Sqft
2,544 Lot (sqft)
Sold 10/14/2026
$702,587
$702,587
2 Beds
2 Baths
1,147 Sqft
5,147 Lot (sqft)
Sold 09/26/2026
$606,080
$606,080
2 Beds
2 Baths
1,344 Sqft
653 Lot (sqft)
Sold 08/07/2026
$700,789
$700,789
2 Beds
1.75 Baths
1,152 Sqft
653 Lot (sqft)
Sold 06/04/2026
$599,500
$599,500
2 Beds
2 Baths
1,164 Sqft
22,113 Lot (sqft)
Sold 10/27/2026
$599,999
$599,999
2 Beds
2 Baths
1,164 Sqft
22,113 Lot (sqft)
Sold 10/13/2026